
Paddy Doron, DRE#01932667, REALTOR®
(805) 975-5108

BEDS4
BATHS3 full 1 partial
SQUARE FEET4,046
MLS#IV26158138
STATUSActive
PROPERTY TYPEResidential - Single Family
SCHOOLRiverside Unified
Listing Courtesy of:
Tower Agency
Agency Phone: 951-369-8002
Associate Name: JASON SPARKS

Listing Shown by:
Farrell Smyth, Inc.
Associate Name: Paddy Doron, DRE#01932667, REALTOR®
Property Description
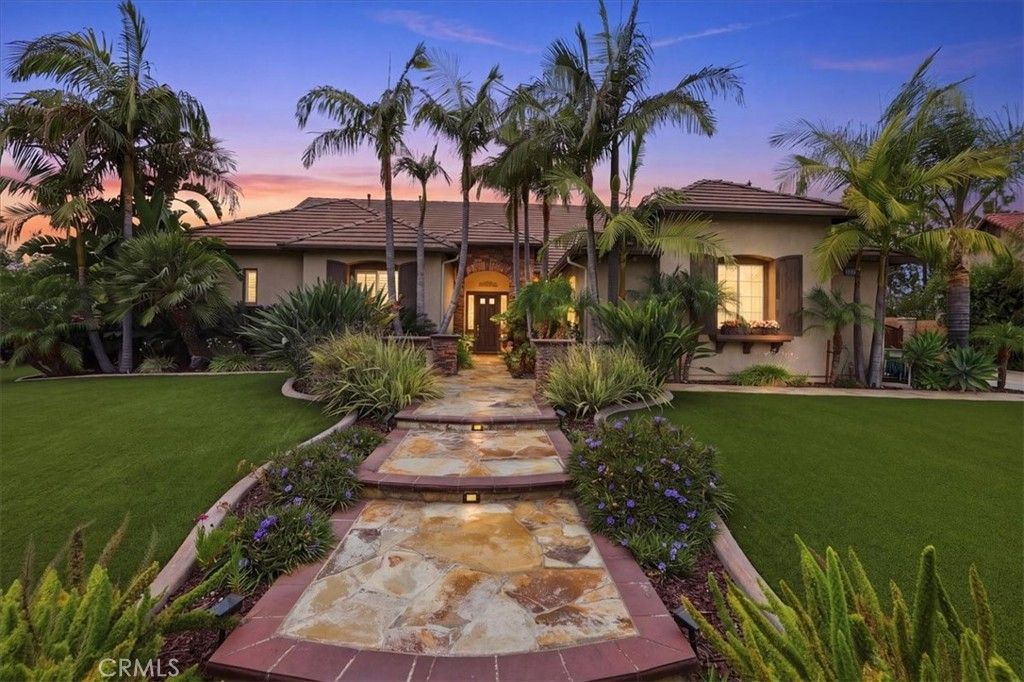
Luxury, space, and privacy come together in this exceptional Steven Walker home in Orangecrest. This home offers 4,046 square feet with 4 bedrooms, 3 1/2 bathrooms, paid off solar, and a premium location backing directly to a protected nature reserve...providing exceptional privacy with no rear neighbors. Step inside to find elegant travertine flooring, plantation shutters, crown molding, and a versatile floor plan designed for both everyday living and entertaining. The gourmet kitchen features granite countertops, stainless steel appliances, a walk-in pantry, abundant cabinetry, and opens seamlessly to the spacious family room. Perfect for today's work from home lifestyle, this home offers a dedicated office, while the formal dining room has been thoughtfully converted into a second office with custom built in work space and cabinetry. The formal living room has been transformed into the ultimate entertainment and game room, complete with a full wet bar and double doors leading to your own tropical backyard paradise. The resort style backyard is an entertainer's dream featuring an in ground pool and spa with a separate pool solar system, an expansive covered outdoor kitchen and bar, lush tropical landscaping, artificial turf in both the front and rear yards, and the privacy of a protected reserve directly behind the property. The spacious upstairs fourth bedroom is currently used as a private theater room and offers incredible flexibility. Complete with its own en suite bathroom and two closets, it functions like a second primary suite...ideal for multigenerational living, guests, or a luxurious private retreat. Additional features include paid for solar, a separate solar system for the pool, epoxy coated one car and two car garages, gated side yard parking, and a spacious lot with room for additional vehicles or recreational toys. Located in one of Riverside's most desirable neighborhoods, this meticulously maintained home offers the perfect blend of luxury, flexibility, and resort style living. With its unique floor plan, outstanding entertaining spaces, and the rare privacy of backing to a protected reserve with no rear neighbors, this is truly a one of a kind opportunity.
Property Features
Property Type: Residential - Single Family
Cooling: CentralAir
Garage: 3 car attached
Heating: Central, ForcedAir, Fireplaces
Home Style: Traditional
Lot Size: 0.38 Acres
Roof Type: Tile
Stories: 2.0
Year Built: 2001
Amenities
BreakfastBar
BuiltInFeatures
BreakfastArea
BlockWalls
CeilingFans
CrownMolding
EatInKitchen
GraniteCounters
HighCeilings
OpenFloorplan
Pantry
RecessedLighting
Storage
Bar
WiredForSound
BedroomOnMainLevel
MainLevelPrimary
PrimarySuite
WalkInPantry
WalkInClosets
Barbecue
Lighting
Feature Descriptions
Appliances: ConvectionOven, Dishwasher, ElectricOven, GasCooktop, Disposal, GasWaterHeater, WaterSoftener, TanklessWaterHeater, WaterToRefrigerator, WaterHeater
Association Amenities: CallForRules, Management
Community Features: Curbs, StormDrains, StreetLights, Suburban, Sidewalks
Exterior: CopperPlumbing
Fencing: Block, Wood
Fireplace: FamilyRoom, Gas, GasStarter
Flooring: Carpet, Stone
HOA Fee: 62/ Monthly
Laundry: Inside, LaundryRoom
Lot: BackYard, FrontYard, SprinklersInRear, SprinklersInFront, Landscaped, SprinklersTimer, SprinklerSystem, StreetLevel
Parcel#: 284011008
Parking: Concrete, DoorMulti, DirectAccess, DrivewayLevel, Driveway, GarageFacesFront, Garage, GarageDoorOpener, GarageFacesSide
Parking Notes: Concrete, DoorMulti, DirectAccess, DrivewayLevel, Driv
Patio/Porch: Covered
Pool: Filtered, Gunite, InGround, Private, SaltWater
Security: CarbonMonoxideDetectors, FireDetectionSystem, SmokeDetectors
Sewer: PublicSewer
Spa: Gunite, InGround, Private
Spa: Yes
Special View Info: Pool
Swimming Pool: Yes
Units: 1
Utilities: ElectricityConnected, NaturalGasConnected, PhoneAvailable, SewerConnected, WaterConnected
Water: Public
Local Schools
High School: King
Middle School: Earhardt
Elementary School: Kennedy
School District: Riverside Unified
Listed By / Shown By
Listed By
Agency Name: Tower Agency
Agent Name: JASON SPARKS
Agency Phone: 951-369-8002

Shown By
Agent Name: Paddy Doron, DRE#01932667, REALTOR®
Agent Phone: (805) 975-5108
Agency Title: Farrell Smyth, Inc.
Estimate Your Payment
Estimated Payment
$ 2,756.37 per month $2,437.00 Principal & Interest $0.00 Property Tax (data not provided by mls) $319.38 Homeowner's InsuranceChange Payment Information


Privacy Policy / DMCA Notice / ADA Accessibility


This site is hosted, designed and copyright
© 1994 - 2026 by
Delta Media Group, Inc. -- Patent Pending --
8799 Windmill | MLS# IV26158138
This single family home located at 8799 Windmill, Riverside, CA 92508 is currently listed for sale with an asking price of $1,095,000. This property was built in 2001 and has 4 bedrooms and 3 full and 1 partial baths with 4046 sq. ft. Windmill is located within the Riverside Unified school district. Search Riverside real estate on paddydoron.farrellsmyth.com today.