
Paddy Doron, DRE#01932667, REALTOR®
(805) 975-5108

BEDS3
BATHS2 full
SQUARE FEET1,183
MLS#219150475DA
STATUSActive
PROPERTY TYPEResidential - Single Family
SUBDIVISIONNot Applicable-1
SCHOOLDesert Sands Unified
Listing Courtesy of:
eXp Realty of California, Inc.
Agency Phone: (888) 584-9427
Associate Name: Diane Kohnen

Listing Shown by:
Farrell Smyth, Inc.
Associate Name: Paddy Doron, DRE#01932667, REALTOR®
Property Description
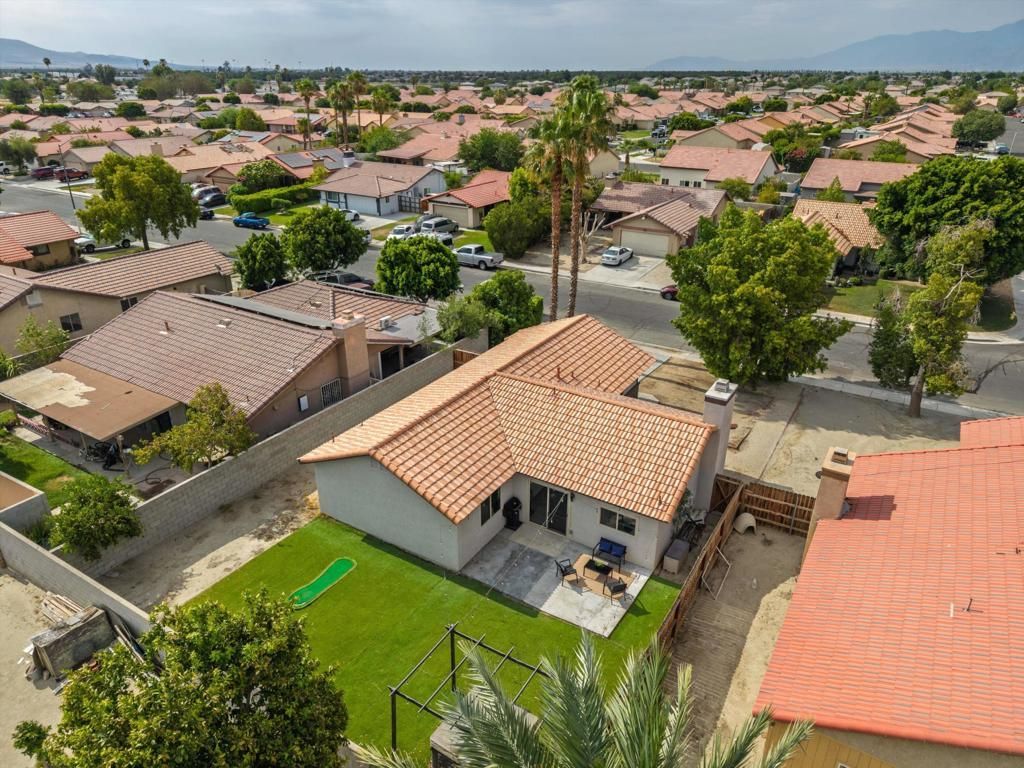
Fresh, modern, and completely move-in ready, this beautifully remodeled three-bedroom, two-bath home offers the perfect blend of comfort and style. Vaulted ceilings and a wood-burning fireplace create a welcoming living space filled with natural light, while the open-concept layout keeps family and friends connected from the kitchen to the dining area and beyond.Sliding glass doors open to a spacious backyard that's ready for entertaining or simply enjoying a quiet evening outdoors. The kitchen features quartz countertops, stainless steel appliances, a gas range, an undermount sink, and timeless white cabinetry that will never go out of style.Waterproof laminate flooring runs throughout the home, complementing the fresh, neutral finishes. The oversized primary suite offers a peaceful retreat with a beautifully updated spa-inspired ensuite, while two additional bedrooms provide flexibility for guests, family, or a home office.An oversized two-car garage with a dedicated laundry area for the washer and dryer, no HOA, and an unbeatable Indio location close to shopping, restaurants, golf, and everyday amenities complete this exceptional move-in-ready home.
Property Features
Property Type: Residential - Single Family
Cooling: CentralAir
Garage: 2 car attached
Heating: Central, NaturalGas
Home Style: Ranch
Lot Size: 0.14 Acres
Roof Type: Clay
Stories: 1.0
Year Built: 1988
Amenities
SeparateFormalDiningRoom
PrimarySuite
WalkInClosets
Feature Descriptions
Appliances: Dishwasher, Disposal, GasOven, GasWaterHeater, Microwave, Refrigerator
Exterior: Brick
Fencing: Block, Wood
Fireplace: Gas, LivingRoom
Flooring: Laminate
Laundry: InGarage
Lot: BackYard, SprinklerSystem
Parcel#: 612351013
Parking: Driveway, OnStreet
Parking Notes: Driveway, OnStreet
Spa: AboveGround, Heated
Special View Info: PeekABoo
Local Schools
High School: Indio
Middle School: Thomas Jefferson
Elementary School: Thomas Jefferson
School District: Desert Sands Unified
Listed By / Shown By
Listed By
Agency Name: eXp Realty of California, Inc.
Agent Name: Diane Kohnen
Agency Phone: (888) 584-9427

Shown By
Agent Name: Paddy Doron, DRE#01932667, REALTOR®
Agent Phone: (805) 975-5108
Agency Title: Farrell Smyth, Inc.
Estimate Your Payment
Estimated Payment
$ 1,180.58 per month $1,043.79 Principal & Interest $0.00 Property Tax (data not provided by mls) $136.79 Homeowner's InsuranceChange Payment Information


Privacy Policy / DMCA Notice / ADA Accessibility


This site is hosted, designed and copyright
© 1994 - 2026 by
Delta Media Group, Inc. -- Patent Pending --
83546 Denver Avenue | MLS# 219150475DA
This single family home located at 83546 Denver Avenue, Indio, CA 92201 is currently listed for sale with an asking price of $469,000. This property was built in 1988 and has 3 bedrooms and 2 full baths with 1183 sq. ft. Denver Avenue is located in the Not Applicable-1 subdivision within the Desert Sands Unified school district. Search Not Applicable-1 real estate on paddydoron.farrellsmyth.com today.