
Paddy Doron, DRE#01932667, REALTOR®
(805) 975-5108

BEDS4
BATHS2 full
SQUARE FEET1,742
MLS#NS26153563
STATUSActive
PROPERTY TYPEResidential - Single Family
SCHOOLPaso Robles Joint Unified
Listing Courtesy of:
RE/MAX Parkside Real Estate
Agency Phone: 805-239-3310
Associate Name: Alicia DiGrazia

Listing Shown by:
Farrell Smyth, Inc.
Associate Name: Paddy Doron, DRE#01932667, REALTOR®
Property Description
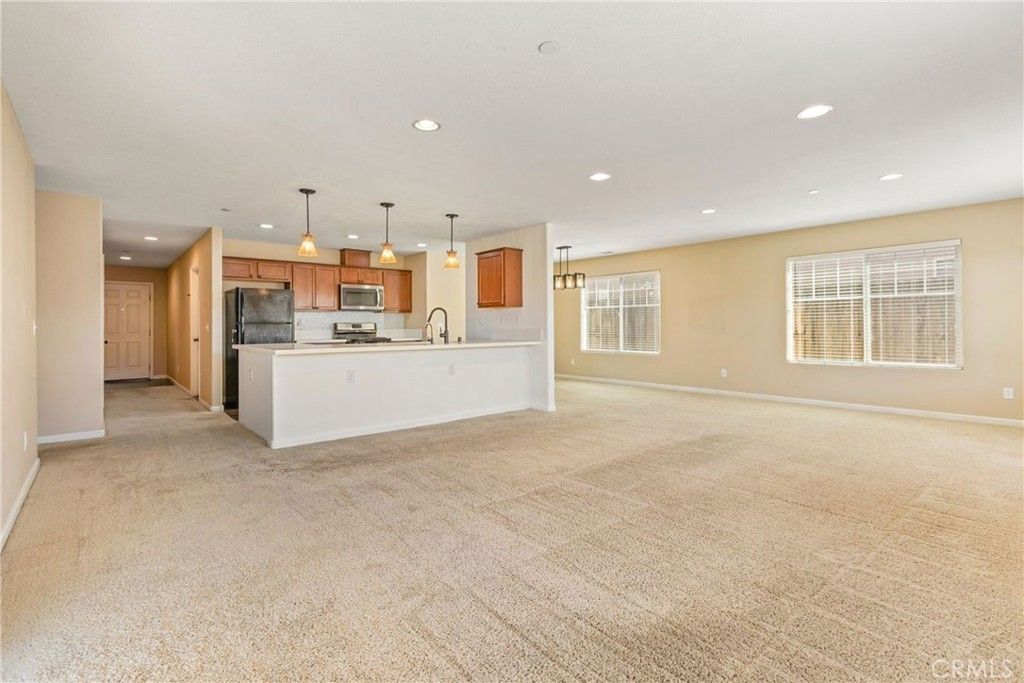
Welcome home to this spacious 4-bedroom, 2-bath single-story residence perfectly positioned on a desirable corner lot along a quiet cul-de-sac in San Miguel. Enjoy the ease of single-level living across nearly a quarter acre (0.26 acres), with a 2-car garage and a bright, functional 1,742 square foot floor plan. Location is everything! This home sits directly across the street from a neighborhood park, offering effortless access to outdoor recreation, playtime, and fresh air just steps from your front door and the corner lot is an added bonus! The generous backyard is a blank canvas ready for your personal touch. Bring your landscaping vision to life and create the outdoor retreat you've always wanted, whether that's a garden oasis, entertaining space, or play area for the kids. With central heating and cooling, forced air, and a functional layout offering 4 bedrooms and 2 full baths, this home is ready for its next chapter. Schedule your private showing today!
Property Features
Property Type: Residential - Single Family
Cooling: Central Air
Garage: 2 car attached
Heating: Forced Air
Lot Size: 0.26 Acres
Roof Type: Composition
Stories: 1.0
Year Built: 2010
Amenities
Breakfast Bar
All Bedrooms Down
Feature Descriptions
Appliances: Dishwasher, Gas Range
Association Amenities: Other
Community Features: Street Lights
Days on Site: 3
Exterior: Stucco
Fencing: Wood
Fireplace: None
Flooring: Carpet
HOA Fee: 38/ Monthly
Laundry: In Garage
Lot: Front Yard
Parcel#: 021157001
Parking: Driveway, Garage Faces Front
Parking Notes: Driveway, Garage Faces Front
Sewer: Public Sewer
Special View Info: Neighborhood
Units: 1
Utilities: Electricity Connected, Natural Gas Connected, Sewer Connected, Water Connected
Local Schools
Elementary School: Lillan Larsen
School District: Paso Robles Joint Unified
Listed By / Shown By
Listed By
Agency Name: RE/MAX Parkside Real Estate
Agent Name: Alicia DiGrazia
Agency Phone: 805-239-3310

Shown By
Agent Name: Paddy Doron, DRE#01932667, REALTOR®
Agent Phone: (805) 975-5108
Agency Title: Farrell Smyth, Inc.
Estimate Your Payment
Estimated Payment
$ 1,623.62 per month $1,435.49 Principal & Interest $0.00 Property Tax (data not provided by mls) $188.13 Homeowner's InsuranceChange Payment Information


Privacy Policy / DMCA Notice / ADA Accessibility


This site is hosted, designed and copyright
© 1994 - 2026 by
Delta Media Group, Inc. -- Patent Pending --
810 Sebastian Court | MLS# NS26153563
This single family home located at 810 Sebastian Court, San Miguel, CA 93451 is currently listed for sale with an asking price of $645,000. This property was built in 2010 and has 4 bedrooms and 2 full baths with 1742 sq. ft. Sebastian Court is located within the Paso Robles Joint Unified school district. Search San Miguel real estate on paddydoron.farrellsmyth.com today.