
Paddy Doron, DRE#01932667, REALTOR®
(805) 975-5108

BEDS4
BATHS4 full
SQUARE FEET1,814
MLS#OC26137493
STATUSActive
PROPERTY TYPEResidential - Condominium
SUBDIVISIONUnknown
SCHOOLStanton Unified
Listing Courtesy of:
T-Max Realty & Mortgage
Agency Phone: 714-837-2201
Associate Name: Phi Tran

Listing Shown by:
Farrell Smyth, Inc.
Associate Name: Paddy Doron, DRE#01932667, REALTOR®
Property Description
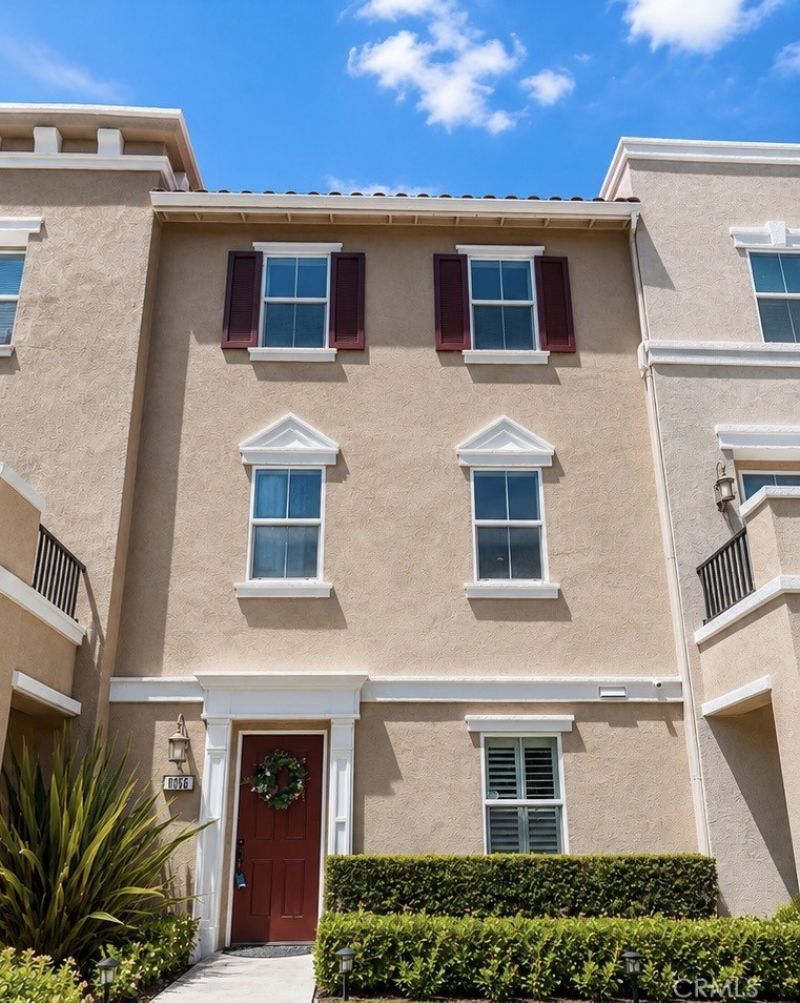
Welcome to this beautifully remodeled 4-bedroom, 4-bathroom home in the desirable Palazzo Community of Stanton. Offering 1,814 square feet of thoughtfully designed living space, this move-in-ready residence features modern upgrades, a highly functional floor plan, and exceptional convenience with four total parking spaces, including two additional permitted spaces and convenient parking directly in front of the entry door?a rare advantage in the community. The first floor offers an attached two-car garage with direct access, a private bedroom suite, and a full bathroom?ideal for guests, multi-generational living, or a home office. The second level features an open-concept living area with a cozy fireplace, luxury vinyl flooring, recessed lighting, fresh paint, an upgraded kitchen with granite countertops and abundant cabinetry, plus a private balcony overlooking peaceful neighborhood surroundings. The third floor includes two spacious bedroom suites, including a primary retreat with dual sinks, walk-in shower, private toilet room, and ample closet space. Recent upgrades include luxury vinyl flooring, fresh interior paint throughout, recessed lighting, modern bathroom vanities, plantation shutters, resurfaced patio flooring, brand-new dishwasher, epoxy garage floor and more. Residents enjoy resort-style HOA amenities including a pool, spa, and BBQ area. Ideally located near shopping, dining, parks, schools, major freeways, Disneyland, Knotts Berry Farm, Little Saigon, and Koreatown. Come see why this beautifully upgraded home stands out from the rest. Schedule your showing today!
Property Features
Property Type: Residential - Condominium
Cooling: Central Air
Garage: 2 car attached
Heating: Central, Fireplace(s)
Home Style: Contemporary
Lot Size: 0.20 Acres
Stories: 3.0
Year Built: 2007
Amenities
Ceiling Fan(s)
Eat-in Kitchen
Granite Counters
High Ceilings
Open Floorplan
Pantry
Quartz Counters
Recessed Lighting
Storage
All Bedrooms Up
Bedroom on Main Level
Main Level Primary
Primary Suite
Lighting
Rain Gutters
Feature Descriptions
Appliances: Dishwasher, Gas Oven, Gas Range, Gas Water Heater, Microwave, Range Hood, Vented Exhaust Fan, Water Heater
Association Amenities: Maintenance Front Yard, Barbecue, Pool, Spa/Hot Tub, Security, Trash
Community Features: Street Lights, Sidewalks, Pool
Days on Site: 24
Door Features: French Doors
Fireplace: Gas, Living Room
Flooring: Vinyl
HOA Fee: 423/ Monthly
Laundry: Washer Hookup, Gas Dryer Hookup, Inside, Laundry Room
Lot: 0-1 Unit/Acre
Lot Dimensions: 8692
Parcel#: 93767653
Parking: Direct Access, Door-Single, Garage Faces Front, Garage, On Site, One Space
Parking Notes: Direct Access, Door-Single, Garage Faces Front, Garag
Patio/Porch: Concrete, Deck, Open, Patio
Pool: Community, Fenced, Heated, In Ground, Association
Sewer: Unknown
Spa: Association, Community, Heated, In Ground
Spa: Yes
Special View Info: Neighborhood
Swimming Pool: Yes
Units: 1
Water: Public
Window: Screens, Shutters
Local Schools
High School: Rancho Alamitos
Middle School: Alamitos
Elementary School: Bryant
School District: Stanton Unified
Listed By / Shown By
Listed By
Agency Name: T-Max Realty & Mortgage
Agent Name: Phi Tran
Agency Phone: 714-837-2201

Shown By
Agent Name: Paddy Doron, DRE#01932667, REALTOR®
Agent Phone: (805) 975-5108
Agency Title: Farrell Smyth, Inc.
Estimate Your Payment
Estimated Payment
$ 2,388.85 per month $2,112.06 Principal & Interest $0.00 Property Tax (data not provided by mls) $276.79 Homeowner's InsuranceChange Payment Information


Privacy Policy / DMCA Notice / ADA Accessibility


This site is hosted, designed and copyright
© 1994 - 2026 by
Delta Media Group, Inc. -- Patent Pending --
8056 Torino | MLS# OC26137493
This condo located at 8056 Torino, Stanton, CA 90680 is currently listed for sale with an asking price of $949,000. This property was built in 2007 and has 4 bedrooms and 4 full baths with 1814 sq. ft. Torino is located in the Unknown subdivision within the Stanton Unified school district. Search Unknown real estate on paddydoron.farrellsmyth.com today.