
Paddy Doron, DRE#01932667, REALTOR®
(805) 975-5108

BEDS2
BATHS1 full
SQUARE FEET1,707
MLS#219150325DA
STATUSActive
PROPERTY TYPEResidential - Single Family
SUBDIVISIONHeritage Palms CC
Listing Courtesy of:
Riviera West Realtors, Inc.
Agency Phone: (760) 272-5389
Associate Name: Phil Freebern

Listing Shown by:
Farrell Smyth, Inc.
Associate Name: Paddy Doron, DRE#01932667, REALTOR®
Property Description
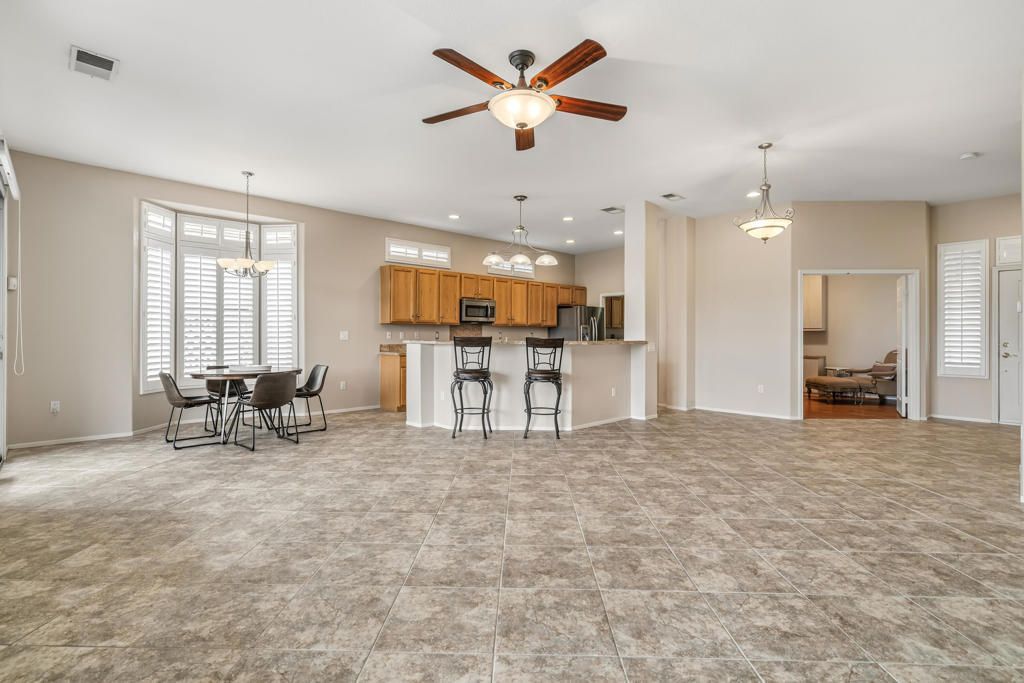
Beautiful Open 2 bedroom, 2 bath home that also has a 3rd room/DEN with built-in desk and cabinetry. This popular great room Merion plan in Heritage Palms features the additional brick paver front courtyard patio, replaced water heater, replaced A/C unit, beautiful slab granite kitchen counters, new stainless appliances, bay windows, plantation shutters, tile & laminate flooring, and optional golf cart garage with mini-split A/C unit. The spacious primary has a large walk-in closet and gorgeous CUSTOM tiled shower, granite topped vanity and new lighting. Bath 2 also has been updated. The large private SOUTH facing rear yard with covered patio provides plenty of room to entertain, relax or let the dogs run! Heritage Palms is a 55+ community featuring a championship golf course, indoor & outdoor pools, pickleball & tennis courts, fitness center, grill room, billiards room, card rooms, social clubs and more.
Property Features
Property Type: Residential - Single Family
Cooling: Central Air
Garage: 2 car attached
Heating: Central, Forced Air, Natural Gas
Lot Size: 0.13 Acres
Roof Type: Concrete, Tile
Stories: 1.0
Year Built: 1998
Amenities
Tray Ceiling(s)
Coffered Ceiling(s)
High Ceilings
Open Floorplan
Walk-In Closet(s)
Feature Descriptions
Appliances: Dishwasher, Electric Oven, Disposal, Gas Range, Gas Water Heater, Microwave, Refrigerator, Water To Refrigerator
Association Amenities: Bocce Court, Billiard Room, Clubhouse, Fitness Center, Golf Course, Game Room, Meeting Room, Management, Meeting/Banquet/Party Room, Other Courts, Pet Restrictions, Recreation Room, Tennis Court(s), Cable TV
Community Features: Golf, Gated
Days on Site: 5
Exterior: Stucco
Fencing: Block
Flooring: Laminate, Tile
HOA Fee: 600/ Monthly
Laundry: Laundry Room
Lot: Drip Irrigation/Bubblers, Planned Unit Development, Sprinkler System
Parcel#: 606360077
Parking: Direct Access, Garage, Golf Cart Garage, Garage Door Opener, Side By Side
Parking Notes: Direct Access, Garage, Golf Cart Garage, Garage Door
Patio/Porch: Covered
Security: Gated Community
Special View Info: Hills, Mountain(s)
Utilities: Cable Available
Window: Shutters
Listed By / Shown By
Listed By
Agency Name: Riviera West Realtors, Inc.
Agent Name: Phil Freebern
Agency Phone: (760) 272-5389

Shown By
Agent Name: Paddy Doron, DRE#01932667, REALTOR®
Agent Phone: (805) 975-5108
Agency Title: Farrell Smyth, Inc.
Estimate Your Payment
Estimated Payment
$ 1,105.07 per month $977.02 Principal & Interest $0.00 Property Tax (data not provided by mls) $128.04 Homeowner's InsuranceChange Payment Information


Privacy Policy / DMCA Notice / ADA Accessibility


This site is hosted, designed and copyright
© 1994 - 2026 by
Delta Media Group, Inc. -- Patent Pending --
80205 Royal Birkdale Drive | MLS# 219150325DA
This single family home located at 80205 Royal Birkdale Drive, Indio, CA 92201 is currently listed for sale with an asking price of $439,000. This property was built in 1998 and has 2 bedrooms and 1 full baths with 1707 sq. ft. Royal Birkdale Drive is located in the Heritage Palms CC subdivision. Search Heritage Palms CC real estate on paddydoron.farrellsmyth.com today.