
Paddy Doron, DRE#01932667, REALTOR®
(805) 975-5108

BEDS5
BATHS3 full 1 partial
SQUARE FEET2,689
MLS#HD26144809
STATUSActive
PROPERTY TYPEResidential - Single Family
SUBDIVISIONTalavera (30923)
SCHOOLDesert Sands Unified
Listing Courtesy of:
Inland Empire Equity Lending
Agency Phone: 760-662-6444
Associate Name: Cameron Smith

Listing Shown by:
Farrell Smyth, Inc.
Associate Name: Paddy Doron, DRE#01932667, REALTOR®
Property Description
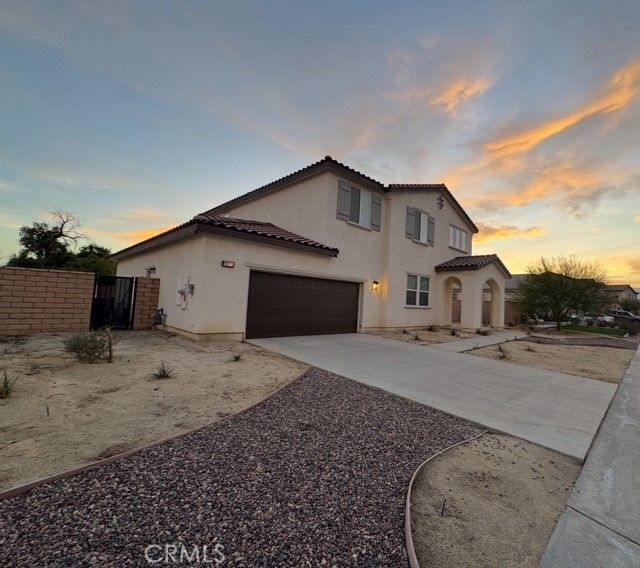
5 Bedroom, 3 & 1/2 bath multi-generational house. In the gated community of Talavera. A large home with a Modern design and many energy-efficiencies' with 2,689 Square feet of living space.
Property Features
Property Type: Residential - Single Family
Cooling: Central Air, ENERGY STAR Qualified Equipment
Garage: 3 car attached
Heating: Central
Home Style: Spanish
Lot Size: 0.21 Acres
Roof Type: Tile
Stories: 2.0
Year Built: 2022
Amenities
Eat-in Kitchen
Multiple Staircases
Open Floorplan
Pantry
Quartz Counters
Wired for Data
Walk-In Pantry
Walk-In Closet(s)
Feature Descriptions
Accessibility: Parking
Appliances: Convection Oven, Dishwasher, ENERGY STAR Qualified Appliances, ENERGY STAR Qualified Water Heater, Microwave, Tankless Water Heater, Water Heater
Association Amenities: Call for Rules, Controlled Access, Guard, Security
Community Features: Biking, Curbs, Golf, Hiking, Storm Drain(s), Street Lights, Gated
Days on Site: 5
Door Features: ENERGY STAR Qualified Doors
Exterior: Concrete, Stucco
Fencing: Block, Excellent Condition, Masonry
Fireplace: Electric, Living Room
Flooring: Carpet, Vinyl
HOA Fee: 208/ Monthly
Laundry: Upper Level
Lot: Desert Back, Desert Front, Sprinklers Timer
Parcel#: 750440005
Parking: Door-Multi, Driveway, Garage Faces Front, Garage, One Space
Parking Notes: Door-Multi, Driveway, Garage Faces Front, Garage, One
Patio/Porch: Rear Porch, Concrete, Covered, Rooftop
Security: Carbon Monoxide Detector(s), Fire Sprinkler System, Gated with Guard, Gated Community
Sewer: Public Sewer
Spa: None
Special View Info: Desert
Units: 1
Utilities: Electricity Connected, Natural Gas Connected, Phone Available, Water Connected
Water: Public
Local Schools
High School: Shadow Hills
Elementary School: Ronald Reagan
School District: Desert Sands Unified
Listed By / Shown By
Listed By
Agency Name: Inland Empire Equity Lending
Agent Name: Cameron Smith
Agency Phone: 760-662-6444

Shown By
Agent Name: Paddy Doron, DRE#01932667, REALTOR®
Agent Phone: (805) 975-5108
Agency Title: Farrell Smyth, Inc.
Estimate Your Payment
Estimated Payment
$ 1,610.78 per month $1,424.14 Principal & Interest $0.00 Property Tax (data not provided by mls) $186.64 Homeowner's InsuranceChange Payment Information


Privacy Policy / DMCA Notice / ADA Accessibility


This site is hosted, designed and copyright
© 1994 - 2026 by
Delta Media Group, Inc. -- Patent Pending --
79753 Bolton Drive | MLS# HD26144809
This single family home located at 79753 Bolton Drive, Indio, CA 92203 is currently listed for sale with an asking price of $639,900. This property was built in 2022 and has 5 bedrooms and 3 full and 1 partial baths with 2689 sq. ft. Bolton Drive is located in the Talavera (30923) subdivision within the Desert Sands Unified school district. Search Talavera (30923) real estate on paddydoron.farrellsmyth.com today.