
Paddy Doron, DRE#01932667, REALTOR®
(805) 975-5108

BEDS5
BATHS4 full 2 partial
SQUARE FEET4,001
MLS#41142075
STATUSActive
PROPERTY TYPEResidential - Single Family
SUBDIVISIONSOUTH LIVERMORE
SCHOOLLivermore Valley
Listing Courtesy of:
Park46 Real Estate
Agency Phone: 925-519-8226
Associate Name: Debra McMurphy

Listing Shown by:
Farrell Smyth, Inc.
Associate Name: Paddy Doron, DRE#01932667, REALTOR®
Property Description
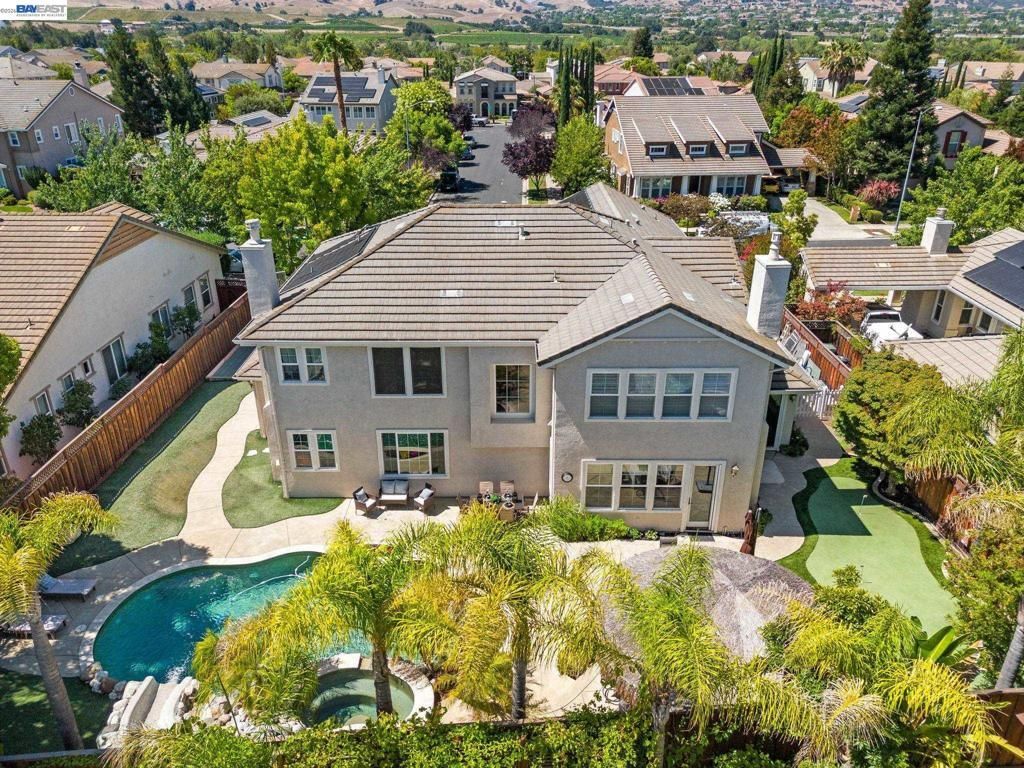
Everything and more! This stunning South Livermore home is an entertainer's dream come true with the perfect blend of luxury, comfort, and functionality. Featuring approximately 4,001 square feet, five bedrooms, four bathrooms, 2 half baths, an upstairs loft with custom built-in cabinetry, and a detached bonus room with its own heat and A/C, ideal for a home office, gym, or studio. The inviting entry leads to a main floor ensuite. Formal living room with a voluminous ceiling, an array of windows, and a cozy sitting area with fireplace. Nearby, the formal dining room is adorned with French doors that open to the courtyard. The open-concept kitchen is thoughtfully designed with a 5-burner gas cooktop, double ovens, Sub-Zero refrigerator, granite countertops, abundant cabinetry, and a large center island. This open layout continues into the generous dining area with outdoor access and a spacious family room, which features a gas fireplace with granite surround, picturesque windows, and rear yard access. Upstairs, features the grand primary suite with a spa-like bathroom including dual vanities, jetted tub, separate shower and a walk-in closet with custom cabinetry and organizers. Additionally, there is an en-suite, two well sized bedrooms with a shared full bathroom, laundry room and a versatile loft area. The expansive backyard is designed for both everyday enjoyment and exceptional entertaining. The outdoor dining and kitchen area offers generous seating, a built-in BBQ, mini refrigerator, sink, and a charming Palapa cover. The freeform saltwater pool is a true backyard centerpiece, featuring a shallow area for children, elevated spa, 12-foot water slide, waterfall, solar heating, and a newer gas heater. An outdoor half bathroom and adjacent storage room provide added convenience. For recreation, the backyard also includes a 4-hole putting green to sharpen your short game and a separate sport court area, offering fun for all ages. This exceptional property is the perfect setting for relaxing, entertaining family and friends, and embracing California living at its finest. Ideally located near Highway 84, parks, scenic trails, award-winning schools, renowned wineries, and vibrant downtown Livermore.
Property Features
Property Type: Residential - Single Family
Cooling: Central Air
Garage: 3 car attached
Heating: Forced Air
Home Style: Contemporary
Lot Size: 0.26 Acres
Stories: 2.0
Year Built: 2002
Feature Descriptions
Appliances: Gas Water Heater
Exterior: Stucco, Wood Siding
Fireplace: Family Room, Living Room
Flooring: Carpet, Laminate, Tile
Lot: Back Yard, Front Yard, Street Level, Yard
Parcel#: 9929323
Parking: Garage
Parking Notes: Garage
Pool: Gas Heat, In Ground, Solar Heat
Local Schools
School District: Livermore Valley
Listed By / Shown By
Listed By
Agency Name: Park46 Real Estate
Agent Name: Debra McMurphy
Agency Phone: 925-519-8226

Shown By
Agent Name: Paddy Doron, DRE#01932667, REALTOR®
Agent Phone: (805) 975-5108
Agency Title: Farrell Smyth, Inc.
Estimate Your Payment
Estimated Payment
$ 6,167.22 per month $5,452.64 Principal & Interest $0.00 Property Tax (data not provided by mls) $714.58 Homeowner's InsuranceChange Payment Information


Privacy Policy / DMCA Notice / ADA Accessibility


This site is hosted, designed and copyright
© 1994 - 2026 by
Delta Media Group, Inc. -- Patent Pending --
750 Trinity Hills Ln | MLS# 41142075
This single family home located at 750 Trinity Hills Ln, Livermore, CA 94550 is currently listed for sale with an asking price of $2,450,000. This property was built in 2002 and has 5 bedrooms and 4 full and 2 partial baths with 4001 sq. ft. Trinity Hills Ln is located in the SOUTH LIVERMORE subdivision within the Livermore Valley school district. Search SOUTH LIVERMORE real estate on paddydoron.farrellsmyth.com today.