
Paddy Doron, DRE#01932667, REALTOR®
(805) 975-5108

BEDS3
BATHS1 full 1 partial
SQUARE FEET2,512
MLS#219149485DA
STATUSActive
PROPERTY TYPEResidential - Single Family
SUBDIVISIONMarrakesh Country Cl
Listing Courtesy of:
Coldwell Banker Realty
Agency Phone: (760) 776-9898
Associate Name: Didona Marcinkevicius

Listing Shown by:
Farrell Smyth, Inc.
Associate Name: Paddy Doron, DRE#01932667, REALTOR®
Property Description
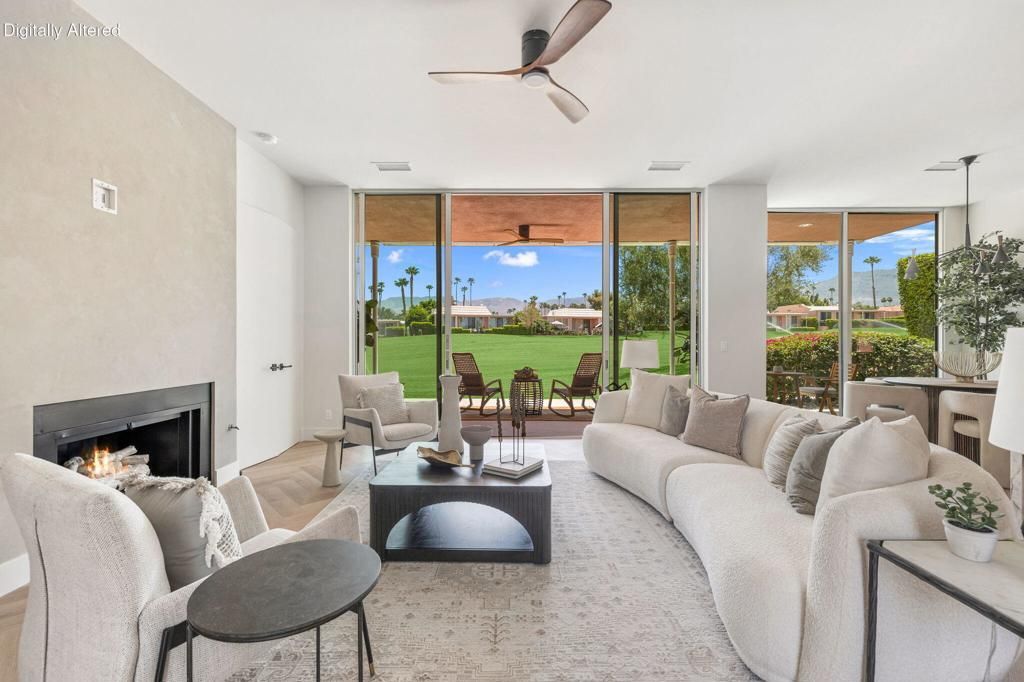
Welcome to your dream home - an exceptional Hollywood Regency residence in the historically designated Marrakesh Country Club, designed by renowned architect John Elgin Woolf. Beyond the signature oversized Marrakesh doors lies a residence that has been meticulously reimagined into a sophisticated, modern sanctuary where exceptional craftsmanship and timeless elegance meet. No expense was spared in this stunning 3-bedroom, 4-bath home, where every detail has been thoughtfully curated. Rich herringbone wood floors, smooth-finish walls, recessed lighting, designer light fixtures and ceiling fans, two contemporary fireplaces, and new dual-pane sliding doors create a refined ambiance, while framing spectacular golf course and southern mountain views. The heart of the home is an extraordinary open-concept chef's kitchen, reimagined with the removal of the wall between the kitchen and living room to create an impressive space ideal for entertaining. Anchored by a spectacular marble island with counter seating and designer pendant lighting, the kitchen features top-of-the-line Thermador appliances, gas range with double ovens, custom cabinetry, built-in refrigerator with freezer drawers, two dishwashers and a wine refrigerator. Three luxurious bedroom suites are thoughtfully positioned for maximum privacy. The primary retreat offers a magazine-worthy spa bath with custom cabinetry, under-vanity lighting, designer fixtures, and a customized walk-in closet complete with a full-size stackable washer and dryer. Guests will enjoy a five-star stay in a private suite featuring its own fireplace, floor-to-ceiling window, French doors, kitchenette with full-size refrigerator and Fisher & Paykel dishwasher, spa-inspired bath with steam shower and direct access to the front courtyard. Extensive upgrades include the addition of a newly created designer powder room, thoughtfully incorporated during the renovation, plumbing rerouting, new drywall and insulation, tankless water heater, and an additional full-size washer and dryer in the garage. Marrakesh residents enjoy an unparalleled lifestyle featuring 14 pools and spas, golf, tennis, pickleball, bocce, and a beautifully renovated clubhouse offering fine dining, fitness center and an active social calendar. Ideally located just minutes from El Paseo, the ''Rodeo Drive of the Desert,'' this extraordinary residence embodies the very finest in luxury desert living within one of the most iconic and sought-after clubs. Must See!
Property Features
Property Type: Residential - Single Family
Cooling: Central Air, Dual, Zoned
Garage: 2 car attached
Heating: Central, Forced Air, Natural Gas, Zoned
Lot Size: 0.10 Acres
Roof Type: Flat, Foam
Stories: 1.0
Year Built: 1978
Amenities
Breakfast Bar
High Ceilings
Open Floorplan
Recessed Lighting
Multiple Primary Suites
Primary Suite
Walk-In Closet(s)
Feature Descriptions
Appliances: Dishwasher, Disposal, Gas Range, Microwave, Portable Dishwasher, Refrigerator, Range Hood, Tankless Water Heater, Vented Exhaust Fan
Association Amenities: Bocce Court, Clubhouse, Controlled Access, Fitness Center, Golf Course, Maintenance Grounds, Insurance, Lake or Pond, Management, Picnic Area, Pet Restrictions, Security, Tennis Court(s)
Community Features: Golf, Gated, Pool
Days on Site: 27
Exclusions: The home has been professionally staged and is being sold unfurnished.
Exterior: Stucco
Fencing: Block
Fireplace: Gas, Living Room, See Remarks
Flooring: Tile, Wood
HOA Fee: 1370/ Monthly
Laundry: Laundry Closet
Lot: Landscaped, On Golf Course, Planned Unit Development, Sprinklers Timer, Sprinkler System
Parcel#: 630410021
Parking: Direct Access, Garage, Garage Door Opener, Guest
Parking Notes: Direct Access, Garage, Garage Door Opener, Guest
Patio/Porch: Brick, Concrete, Covered
Pool: Community, Electric Heat, In Ground
Security: Gated Community,24 Hour Security
Spa: Community, Heated, In Ground
Special View Info: Golf Course, Mountain(s)
Swimming Pool: Yes
Window: Skylight(s), Shutters
Listed By / Shown By
Listed By
Agency Name: Coldwell Banker Realty
Agent Name: Didona Marcinkevicius
Agency Phone: (760) 776-9898

Shown By
Agent Name: Paddy Doron, DRE#01932667, REALTOR®
Agent Phone: (805) 975-5108
Agency Title: Farrell Smyth, Inc.
Estimate Your Payment
Estimated Payment
$ 6,041.36 per month $5,341.36 Principal & Interest $0.00 Property Tax (data not provided by mls) $700.00 Homeowner's InsuranceChange Payment Information


Privacy Policy / DMCA Notice / ADA Accessibility


This site is hosted, designed and copyright
© 1994 - 2026 by
Delta Media Group, Inc. -- Patent Pending --
73719 Amir Drive | MLS# 219149485DA
This single family home located at 73719 Amir Drive, Palm Desert, CA 92260 is currently listed for sale with an asking price of $2,400,000. This property was built in 1978 and has 3 bedrooms and 1 full and 1 partial baths with 2512 sq. ft. Amir Drive is located in the Marrakesh Country Cl subdivision. Search Marrakesh Country Cl real estate on paddydoron.farrellsmyth.com today.