
Paddy Doron, DRE#01932667, REALTOR®
(805) 975-5108

BEDS3
BATHS2 full 1 partial
SQUARE FEET1,887
MLS#41142360
STATUSActive
PROPERTY TYPEResidential - Single Family
SUBDIVISIONNEW CASTLE
Listing Courtesy of:
EXP Realty
Agency Phone: 888-584-9427
Associate Name: Laura Nelson

Listing Shown by:
Farrell Smyth, Inc.
Associate Name: Paddy Doron, DRE#01932667, REALTOR®
Property Description
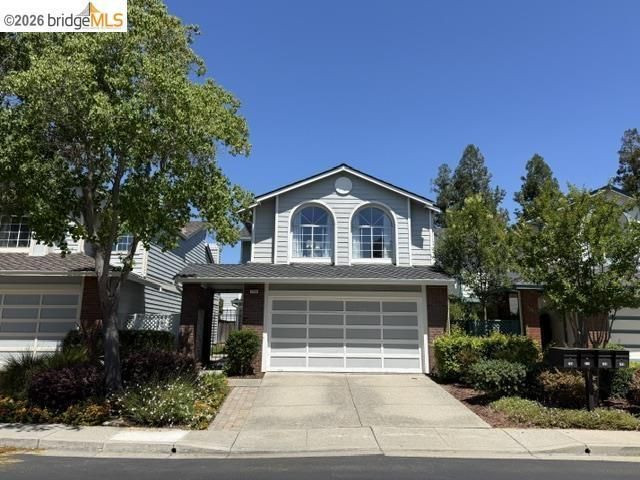
Welcome to this inviting three bedroom home located in a sought after San Ramon neighborhood. The functional floor plan features a comfortable family room with a cozy fireplace, creating the perfect space to relax or entertain. The spacious primary suite offers a walk in closet and additional room for a home office, sitting area, or private retreat. Enjoy a convenient community lifestyle with the neighborhood pool and park nearby, plus easy access to the Iron Horse Trail for walking, biking, and outdoor recreation. Ideally located close to highly rated schools and just minutes from Bishop Ranch, City Center, shopping, dining, and everyday conveniences. This home offers an excellent opportunity to enjoy all that San Ramon has to offer.
Property Features
Property Type: Residential - Single Family
Cooling: Central Air
Garage: 2 car attached
Home Style: Traditional
Lot Size: 0.07 Acres
Stories: 2.0
Year Built: 1993
Feature Descriptions
Association Amenities: Playground, Pool
Exterior: Brick, Wood Siding
Fireplace: Gas, Wood Burning
Flooring: Carpet, Laminate, Tile
HOA Fee: 188/ Monthly
Lot: Back Yard, Front Yard, Zero Lot Line
Parcel#: 2137200966
Parking: Garage
Parking Notes: Garage
Pool: In Ground, Association
Listed By / Shown By
Listed By
Agency Name: EXP Realty
Agent Name: Laura Nelson
Agency Phone: 888-584-9427

Shown By
Agent Name: Paddy Doron, DRE#01932667, REALTOR®
Agent Phone: (805) 975-5108
Agency Title: Farrell Smyth, Inc.
Estimate Your Payment
Estimated Payment
$ 3,018.16 per month $2,668.45 Principal & Interest $0.00 Property Tax (data not provided by mls) $349.71 Homeowner's InsuranceChange Payment Information


Privacy Policy / DMCA Notice / ADA Accessibility


This site is hosted, designed and copyright
© 1994 - 2026 by
Delta Media Group, Inc. -- Patent Pending --
724 Winterside Circle | MLS# 41142360
This single family home located at 724 Winterside Circle, San Ramon, CA 94583 is currently listed for sale with an asking price of $1,199,000. This property was built in 1993 and has 3 bedrooms and 2 full and 1 partial baths with 1887 sq. ft. Winterside Circle is located in the NEW CASTLE subdivision. Search NEW CASTLE real estate on paddydoron.farrellsmyth.com today.