
Paddy Doron, DRE#01932667, REALTOR®
(805) 975-5108

BEDS3
BATHS2 full 1 partial
SQUARE FEET1,560
MLS#FR26141525
STATUSActive
PROPERTY TYPEResidential - Single Family
SCHOOLCentral Unified
Listing Courtesy of:
Realty Concepts, Ltd.
Agency Phone: 5594901500
Associate Name: Elaine Colett

Listing Shown by:
Farrell Smyth, Inc.
Associate Name: Paddy Doron, DRE#01932667, REALTOR®
Property Description
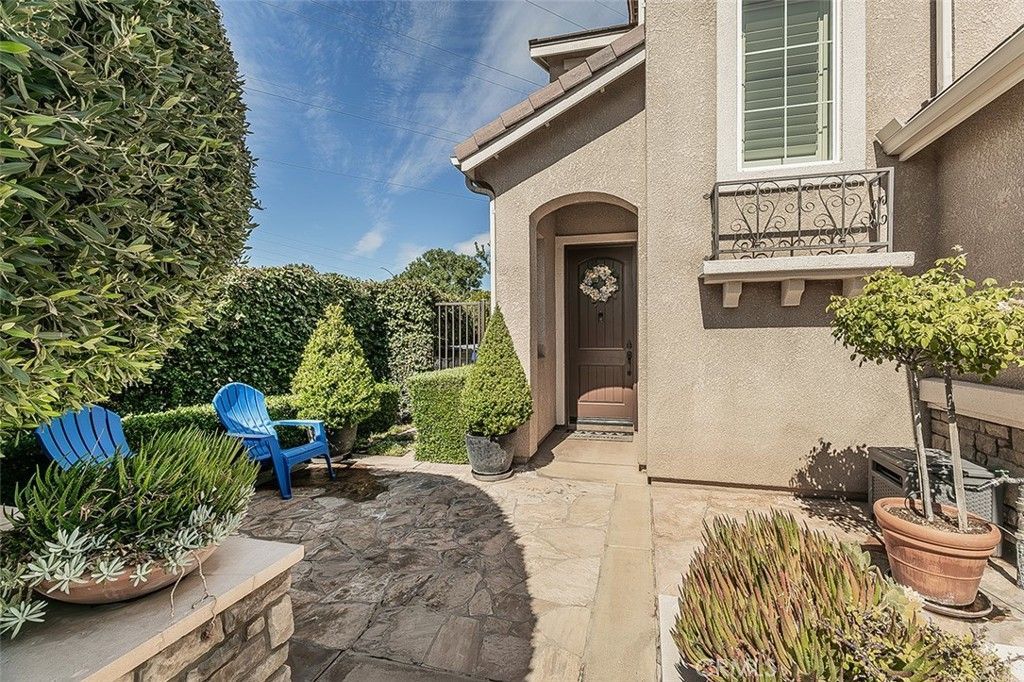
This outstanding home was a McCaffrey former model at Liberty Square and has been beautifully maintained by the present owner as a model home too! The setting for this property is across the street from the gated community with all the nice amenities the HOA has to offer. The courtyard entry with stunning plantings and stoned flagstone bricks brings the outdoors to you for your enjoyment and relaxation as a lovely sitting area and an entry to your new home. The well designed downstairs living area has lovely tiled patterned floors, can lighting, ceiling fan, and side door access. All of this opens to a beautiful designer kitchen with an eating bar with stunning pendant lighting, quartz countertops with well designed backsplash with under counter lighting on dimmers, gas cooktop stove, microwave, dishwasher, very roomy walk in pantry with convenient pull out shelving and a very spacious dining area adjacent to the outside sliding doors. Additional touches include a barn door accent piece and a half bath with inviting design and touches that create such a welcoming touch. Enjoy all the shutters throughout and lovely woven woods too. The open well designed floor plan features 3 bedrooms (per tax records with one living area being used as a loft with shelving that can easily be walled for more privacy etc. and 2.5 bathrooms. The entire home is very well coordinated with endless decorative design and features that you will love. The primary bedroom has a fabulous featured wall and its own designer bathroom with double sinks, with quartz countertops and an extra counter space, privacy toilet area and outstanding bamboo look tiled walls in bathroom and shower area. You will enjoy the huge walk in closet. Another bedroom features lovely decorative paint and crown molding plus the hall bathroom with a shower and a tub, and quartz counters are well coordinated like every room in this fabulous home. For additional living space enjoy the beautiful backyard with its own gas fireplace, concrete block fence, outstanding landscaping with shrubberies, hedges and artificial turf, a pergola for a lovely addition to the setting, and a spa that is negotiable. As you view this lovely home you will thoroughly enjoy all the decorative designer touches waiting for your eyes to appreciate. In addition this listing has whole home air circulation for your good health. This convenient location has easy access to the freeway and great shopping and dining minutes away.
Property Features
Property Type: Residential - Single Family
Cooling: Central Air
Garage: 2 car attached
Heating: Central
Lot Size: 0.07 Acres
Stories: 2.0
Year Built: 2015
Amenities
All Bedrooms Up
Feature Descriptions
Appliances: Washer
Association Amenities: Dog Park, Playground, Trail(s)
Community Features: Hiking, Park, Street Lights, Pool
Days on Site: 18
Exclusions: spa (negotiable)
Fireplace: Free Standing, Gas, Outside
Flooring: Carpet, Tile
HOA Fee: 183/ Monthly
Laundry: Washer Hookup, Gas Dryer Hookup, Inside, Laundry Room, Upper Level
Lot: 0-1 Unit/Acre, Drip Irrigation/Bubblers
Parcel#: 50304139S
Patio/Porch: Concrete, Covered
Pool: Community, In Ground
Sewer: Public Sewer
Swimming Pool: Yes
Units: 1
Water: Public
Local Schools
School District: Central Unified
Listed By / Shown By
Listed By
Agency Name: Realty Concepts, Ltd.
Agent Name: Elaine Colett
Agency Phone: 5594901500

Shown By
Agent Name: Paddy Doron, DRE#01932667, REALTOR®
Agent Phone: (805) 975-5108
Agency Title: Farrell Smyth, Inc.
Estimate Your Payment
Estimated Payment
$ 1,132.63 per month $1,001.39 Principal & Interest $0.00 Property Tax (data not provided by mls) $131.24 Homeowner's InsuranceChange Payment Information


Privacy Policy / DMCA Notice / ADA Accessibility


This site is hosted, designed and copyright
© 1994 - 2026 by
Delta Media Group, Inc. -- Patent Pending --
7049 N Cedar Hill | MLS# FR26141525
This single family home located at 7049 N Cedar Hill, Fresno, CA 93722 is currently listed for sale with an asking price of $449,950. This property was built in 2015 and has 3 bedrooms and 2 full and 1 partial baths with 1560 sq. ft. N Cedar Hill is located within the Central Unified school district. Search Fresno real estate on paddydoron.farrellsmyth.com today.