
Paddy Doron, DRE#01932667, REALTOR®
(805) 975-5108

BEDS5
BATHS3 full
SQUARE FEET3,335
MLS#SR26157631
STATUSActive
PROPERTY TYPEResidential - Single Family
SCHOOLAntelope Valley Union
Listing Courtesy of:
LPT Realty, Inc
Agency Phone: 877-366-2213
Associate Name: Sergio Rosales

Listing Shown by:
Farrell Smyth, Inc.
Associate Name: Paddy Doron, DRE#01932667, REALTOR®
Property Description
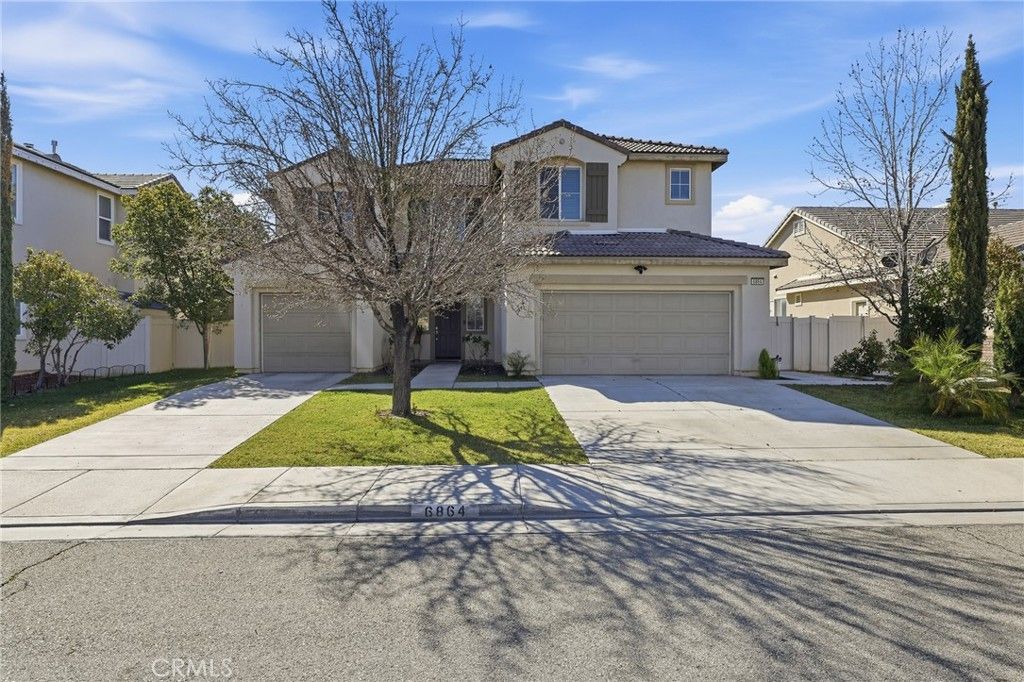
Step into this beautiful two-story home offering 5 bedrooms, 3 bathrooms, and 3,335 sq ft of spacious living. Inside, youll find recently installed laminate flooring throughout and a bright kitchen featuring a recently installed marble countertop?perfect for everyday living and entertaining. Enjoy the benefits of paid solar panels, plus the convenience of an electric vehicle charger in the garage. Security cameras positioned around the home add extra peace of mind, making this a well-appointed property that blends comfort, style, and modern efficiency.
Property Features
Property Type: Residential - Single Family
Cooling: Central Air, Dual, High Efficiency
Garage: 3 car attached
Heating: Central
Home Style: Traditional
Lot Size: 0.18 Acres
Roof Type: Tile
Stories: 2.0
Year Built: 2005
Amenities
Ceiling Fan(s)
Cathedral Ceiling(s)
Separate/Formal Dining Room
Eat-in Kitchen
High Ceilings
Open Floorplan
Pantry
Stone Counters
Recessed Lighting
Storage
Walk-In Pantry
Walk-In Closet(s)
Feature Descriptions
Accessibility: Parking
Appliances: 6 Burner Stove, Dishwasher, Gas Oven, Gas Range, Microwave, Water To Refrigerator, Water Heater
Association Amenities: Clubhouse, Outdoor Cooking Area, Picnic Area, Pool, Spa/Hot Tub
Community Features: Park, Street Lights, Sidewalks, Pool
Days on Site: 1
Door Features: Sliding Doors
Exclusions: Refrigerator, Washer & Dryer
Exterior: Block, Glass, Concrete, Stucco
Fencing: Block
Fireplace: Family Room, Gas
Flooring: Laminate, Tile
HOA Fee: 72/ Monthly
Laundry: Washer Hookup, Gas Dryer Hookup, Inside, Laundry Room
Lot: 0-1 Unit/Acre, Back Yard
Parcel#: 3024041016
Parking: Door-Multi, Door-Single, Driveway, Garage, Public
Parking Notes: Door-Multi, Door-Single, Driveway, Garage, Public
Patio/Porch: Concrete, Patio
Pool: Community, In Ground, Association
Security: Carbon Monoxide Detector(s), Fire Detection System, Smoke Detector(s)
Sewer: Public Sewer
Spa: Community, Heated, In Ground
Spa: Yes
Swimming Pool: Yes
Units: 1
Utilities: Electricity Available, Propane, Phone Available, Sewer Connected, Water Available
Water: Public
Local Schools
School District: Antelope Valley Union
Listed By / Shown By
Listed By
Agency Name: LPT Realty, Inc
Agent Name: Sergio Rosales
Agency Phone: 877-366-2213

Shown By
Agent Name: Paddy Doron, DRE#01932667, REALTOR®
Agent Phone: (805) 975-5108
Agency Title: Farrell Smyth, Inc.
Estimate Your Payment
Estimated Payment
$ 1,636.20 per month $1,446.62 Principal & Interest $0.00 Property Tax (data not provided by mls) $189.58 Homeowner's InsuranceChange Payment Information


Privacy Policy / DMCA Notice / ADA Accessibility


This site is hosted, designed and copyright
© 1994 - 2026 by
Delta Media Group, Inc. -- Patent Pending --
6864 Buchet Dr | MLS# SR26157631
This single family home located at 6864 Buchet Dr, Palmdale, CA 93552 is currently listed for sale with an asking price of $649,999. This property was built in 2005 and has 5 bedrooms and 3 full baths with 3335 sq. ft. Buchet Dr is located within the Antelope Valley Union school district. Search Palmdale real estate on paddydoron.farrellsmyth.com today.