
Paddy Doron, DRE#01932667, REALTOR®
(805) 975-5108

BEDS3
BATHS3 full 1 partial
SQUARE FEET2,154
MLS#41134298
STATUSActive
PROPERTY TYPEResidential - Single Family
SUBDIVISIONNot Listed
Listing Courtesy of:
eXp Realty of California
Agency Phone: 888-584-9427
Associate Name: Dorian Britt

Listing Shown by:
Farrell Smyth, Inc.
Associate Name: Paddy Doron, DRE#01932667, REALTOR®
Property Description
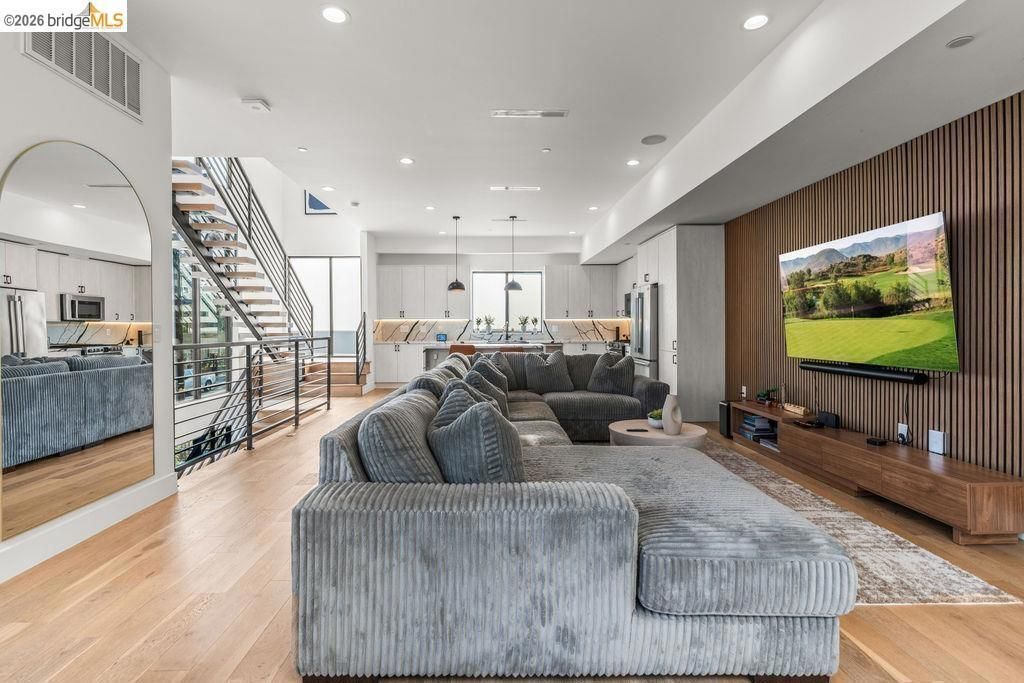
Seller motivated with offers due Monday, July 20 at 5:00 PM. Now offered at $987,000, 6503 N Contour Ln delivers the kind of value that is hard to find in North Hollywood: 2023-newer construction, over 2,100 sq. ft., 3 bedrooms, 3.5 baths, a private rooftop deck, two additional balconies, smart-home upgrades, and an attached 2-car garage with EV charging. The home is filled with natural light and features quartz countertops, a farmhouse sink, center island, wide-plank engineered wood flooring, tall ceilings, smart shades, integrated speakers, Ring security, and smart climate control. There may also be potential to modify the garage door for larger vehicles; buyer to verify feasibility and HOA approval. Minutes from NoHo Arts District, major studios, Metro, dining, shopping, and freeway access. A strong opportunity for buyers looking for space, style, and location without the price tag of older nearby homes.
Property Features
Property Type: Residential - Single Family
Cooling: Central Air
Garage: 2 car attached
Lot Size: 0.05 Acres
Stories: 3.0
Year Built: 2023
Feature Descriptions
Appliances: Dryer, Washer
Association Amenities: Security
Days on Site: 69
Exterior: Stucco
Fireplace: None
Flooring: Wood
HOA Fee: 250/ Monthly
Parcel#: 2322022025
Parking: Garage, Garage Door Opener
Parking Notes: Garage, Garage Door Opener
Special View Info: Mountain(s)
Listed By / Shown By
Listed By
Agency Name: eXp Realty of California
Agent Name: Dorian Britt
Agency Phone: 888-584-9427

Shown By
Agent Name: Paddy Doron, DRE#01932667, REALTOR®
Agent Phone: (805) 975-5108
Agency Title: Farrell Smyth, Inc.
Estimate Your Payment
Estimated Payment
$ 2,484.51 per month $2,196.63 Principal & Interest $0.00 Property Tax (data not provided by mls) $287.88 Homeowner's InsuranceChange Payment Information


Privacy Policy / DMCA Notice / ADA Accessibility


This site is hosted, designed and copyright
© 1994 - 2026 by
Delta Media Group, Inc. -- Patent Pending --
6503 N Contour Ln | MLS# 41134298
This single family home located at 6503 N Contour Ln, North Hollywood, CA 91606 is currently listed for sale with an asking price of $987,000. This property was built in 2023 and has 3 bedrooms and 3 full and 1 partial baths with 2154 sq. ft. N Contour Ln is located in the Not Listed subdivision. Search Not Listed real estate on paddydoron.farrellsmyth.com today.