
Paddy Doron, DRE#01932667, REALTOR®
(805) 975-5108

BEDS3
BATHS3 full 1 partial
SQUARE FEET2,022
MLS#NDP2606927
STATUSActive
PROPERTY TYPEResidential - Townhouse
SCHOOLSan Dieguito Union
Listing Courtesy of:
Compass
Agency Phone: 858-375-7394
Associate Name: Orva Harwood

Listing Shown by:
Farrell Smyth, Inc.
Associate Name: Paddy Doron, DRE#01932667, REALTOR®
Property Description
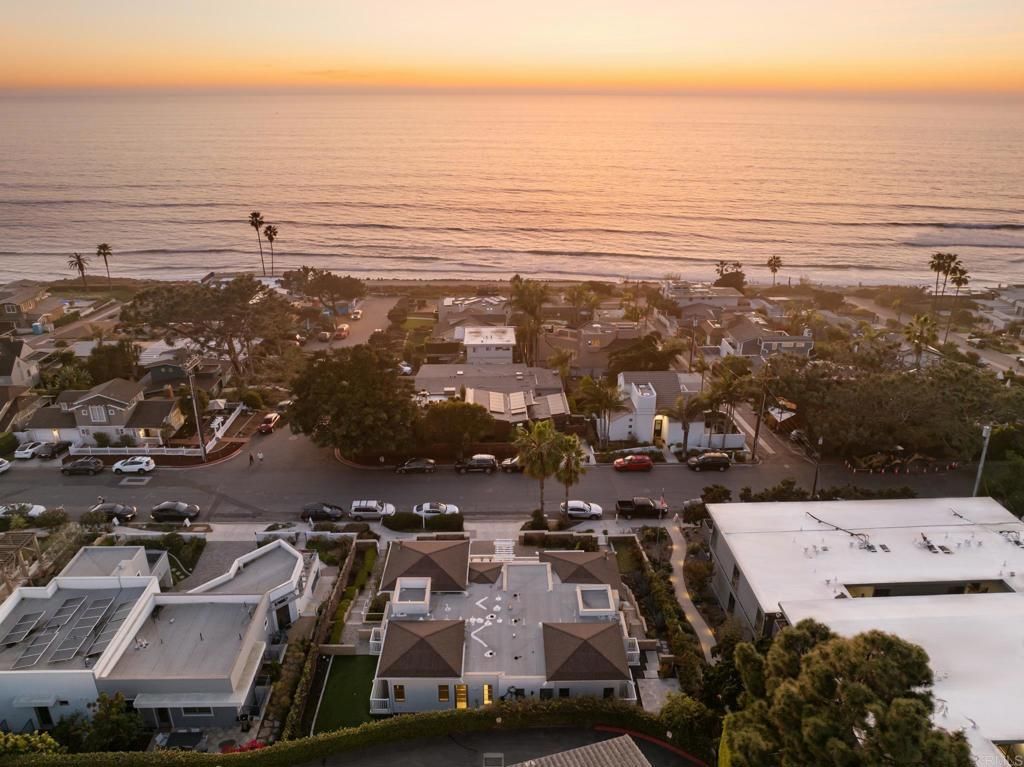
Nestled in the heart of Olde Del Mar, just moments from pristine beaches, world-class dining and boutiques, Torrey Pines and the famed Del Mar Racetrack, this beautifully appointed ocean-view townhome offers an unparalleled coastal lifestyle. The main level is defined by soaring vaulted ceilings, rich hardwood floors, a warm fireplace and sliding glass doors that open to a gorgeous ocean-view balcony. The gourmet kitchen offers an oversized island, stainless appliances, and custom cabinetry. The sunlit primary suite includes high ceilings, a large walk-in closet, spa bath, and stacked laundry. The lower level provides a second primary, a third bedroom or living room, full laundry, ample storage and a second kitchen. Additional highlights include a one-car garage equipped with an EV charger, an extra carport parking spot plus a generous outdoor turf area. This rare Del Mar residence masterfully combines panoramic ocean beauty with the effortless elegance of coastal California living.
Property Features
Property Type: Residential - Townhouse
Cooling: CentralAir
Garage: 1 car attached
Lot Size: 0.21 Acres
Stories: 2.0
Year Built: 2012
Amenities
MainLevelPrimary
PrimarySuite
WalkInClosets
Feature Descriptions
Appliances: Dryer, Washer
Community Features: Curbs
Fireplace: LivingRoom
Laundry: LaundryCloset
Parcel#: 3005000102
Sewer: PublicSewer
Special View Info: Ocean
Local Schools
School District: San Dieguito Union
Listed By / Shown By
Listed By
Agency Name: Compass
Agent Name: Orva Harwood
Agency Phone: 858-375-7394

Shown By
Agent Name: Paddy Doron, DRE#01932667, REALTOR®
Agent Phone: (805) 975-5108
Agency Title: Farrell Smyth, Inc.
Estimate Your Payment
Estimated Payment
$ 10,056.35 per month $8,891.14 Principal & Interest $0.00 Property Tax (data not provided by mls) $1,165.21 Homeowner's InsuranceChange Payment Information


Privacy Policy / DMCA Notice / ADA Accessibility


This site is hosted, designed and copyright
© 1994 - 2026 by
Delta Media Group, Inc. -- Patent Pending --
611 Stratford Ct | MLS# NDP2606927
This townhouse located at 611 Stratford Ct , Del Mar, CA 92014 is currently listed for sale with an asking price of $3,995,000. This property was built in 2012 and has 3 bedrooms and 3 full and 1 partial baths with 2022 sq. ft. Stratford Ct is located within the San Dieguito Union school district. Search Del Mar real estate on paddydoron.farrellsmyth.com today.