
Paddy Doron, DRE#01932667, REALTOR®
(805) 975-5108

BEDS3
BATHS2 full 1 partial
SQUARE FEET2,732
MLS#OC26153946
STATUSActive
PROPERTY TYPERental - Single Family
SUBDIVISIONSeacliff Master Series (HSCM)
SCHOOLHuntington Beach Union High
Listing Courtesy of:
Coldwell Banker Realty
Agency Phone: 714-374-4459
Associate Name: Chelsea Roger

Listing Shown by:
Farrell Smyth, Inc.
Associate Name: Paddy Doron, DRE#01932667, REALTOR®
Property Description
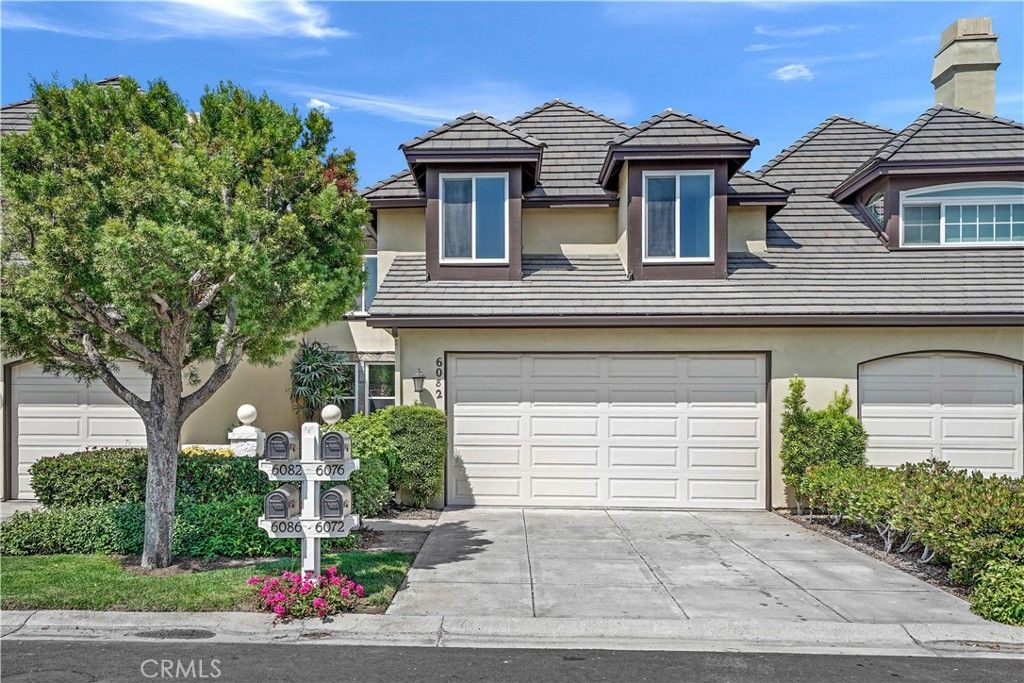
Absolutely stunning SeaCliff on the Greens patio home! This property is like a brand new home with everything completely redone and upgraded! Over 2700 square feet of beautiful living space including family room with cozy fireplace and 3 bedrooms, 2.5 baths. Upgrades include gorgeous luxury vinyl flooring throughout, new paint, new light fixtures, crown moulding, home has been modernized throughout and so much more! Fabulous entertainers kitchen with quartz counters, new backsplash, all new stainless steel appliances, new cabinets, breakfast bar and sunny breakfast nook with direct access to rear patio and formal dining room. Formal living room with vaulted ceilings and access to rear patio. Grand master suite with balcony and fireplace. Huge master bath that has been fully remodeled with large walk-in closet, new quartz counters, new cabinets, refinished shower, stand alone soaking tub and more! Phenomenal gated community with guard, community pool & spa and walk to the beach in half a mile! Award winning SeaCliff Elementary school!
Property Features
Property Type: Rental - Single Family
Cooling: None
Garage: 2 car attached
Heating: Forced Air
Lot Size: 0.07 Acres
Roof Type: Common Roof
Stories: 2.0
Year Built: 1989
Amenities
Breakfast Bar
Balcony
Breakfast Area
Crown Molding
Cathedral Ceiling(s)
Separate/Formal Dining Room
Eat-in Kitchen
High Ceilings
Living Room Deck Attached
Open Floorplan
Recessed Lighting
Two Story Ceilings
All Bedrooms Up
Dressing Area
Primary Suite
Walk-In Closet(s)
Feature Descriptions
Appliances: Dishwasher, Electric Cooktop, Freezer, Disposal, Microwave, Refrigerator, Water Heater
Association Amenities: Pool, Spa/Hot Tub
Community Features: Suburban, Gated, Pool
Days on Site: 7
Fencimg: Good Condition
Fireplace: Family Room, Primary Bedroom
Laundry: Inside, Laundry Room
Lot: Landscaped
Parcel#: 02344114
Parking: Direct Access, Door-Single, Driveway, Garage Faces Front, Garage, Garage Door Opener, Guest, Gated, Storage
Parking Notes: Direct Access, Door-Single, Driveway, Garage Faces Fr
Patio/Porch: Enclosed, Patio
Pets Allowed: Call
Pool: Community, Association
Security: Gated with Guard, Gated Community
Sewer: Public Sewer
Spa: Association, Community
Spa: Yes
Swimming Pool: Yes
Units: 1
Water: Public
Window: Custom Covering(s), Double Pane Windows
Local Schools
School District: Huntington Beach Union High
Listed By / Shown By
Listed By
Agency Name: Coldwell Banker Realty
Agent Name: Chelsea Roger
Agency Phone: 714-374-4459

Shown By
Agent Name: Paddy Doron, DRE#01932667, REALTOR®
Agent Phone: (805) 975-5108
Agency Title: Farrell Smyth, Inc.


Privacy Policy / DMCA Notice / ADA Accessibility


This site is hosted, designed and copyright
© 1994 - 2026 by
Delta Media Group, Inc. -- Patent Pending --
6082 Eaglecrest Drive | MLS# OC26153946
This property located at 6082 Eaglecrest Drive, Huntington Beach, CA 92648 is currently listed for rent with an asking price of $6,700 / Monthly. Eaglecrest Drive is located within the Huntington Beach Union High school district. Search Huntington Beach real estate on paddydoron.farrellsmyth.com today.