
Paddy Doron, DRE#01932667, REALTOR®
(805) 975-5108

BEDS3
BATHS2 full
SQUARE FEET1,248
MLS#HD26156028
STATUSActive
PROPERTY TYPEResidential - Mobile Home
SCHOOLJurupa Unified
Listing Courtesy of:
RE/MAX FREEDOM
Agency Phone: 760-488-6471
Associate Name: Adan Aguilar

Listing Shown by:
Farrell Smyth, Inc.
Associate Name: Paddy Doron, DRE#01932667, REALTOR®
Property Description
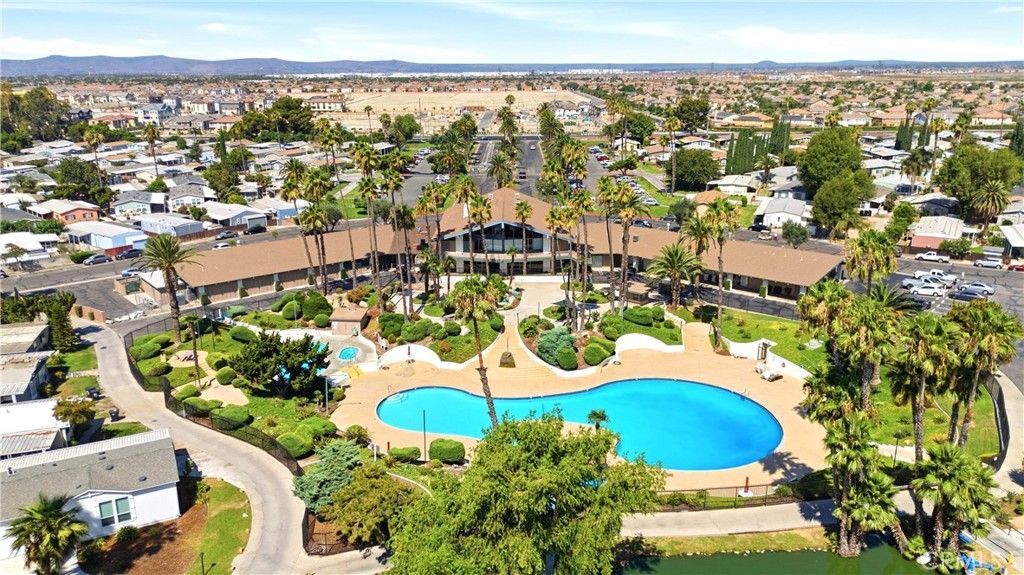
Well-maintained 3-bedroom, 2-bath manufactured home offering 1,248 sq ft of comfortable living space in a prime Eastvale location. Built in 1999, this home features a functional open layout, spacious living area, and a great opportunity for affordable living in one of the Inland Empires most desirable communities. Conveniently located near shopping, dining, schools, and easy freeway access. Community amenities may include pool, clubhouse, and recreational areas depending on park services. Perfect for first-time buyers, downsizers, or anyone looking for comfortable living in a central location.
Property Features
Property Type: Residential - Mobile Home
Cooling: Central Air
Heating: Central
Roof Type: Shingle
Stories: 1.0
Year Built: 1999
Amenities
High Ceilings
Laminate Counters
Pantry
Stone Counters
All Bedrooms Down
Feature Descriptions
Accessibility: Customized Wheelchair Accessible, Safe Emergency Egress from Home, Grab Bars, Other, Accessible Doors
Appliances: Dishwasher, Gas Range, Microwave, Range Hood
Community Features: Biking, Curbs, Dog Park, Lake, Park, Street Lights, Sidewalks, Urban, Valley, Fishing, Pool
Days on Site: 5
Exterior: Drywall, Concrete
Fencing: Chain Link, Vinyl, Wood
Flooring: Carpet, Laminate, Tile, Vinyl
Laundry: Laundry Room
Lot: 0-1 Unit/Acre, Close to Clubhouse, Garden, Walkstreet
Parcel#: 009718627
Parking: Driveway, Guest, Paved, RV Access/Parking, One Space
Parking Notes: Driveway, Guest, Paved, RV Access/Parking, One Space
Patio/Porch: Front Porch, Wood
Pool: Community
Security: Gated with Attendant,24 Hour Security
Sewer: Public Sewer
Spa: Community
Spa: Yes
Special View Info: City Lights, Hills, Mountain(s), Neighborhood
Swimming Pool: Yes
Utilities: Electricity Connected, Natural Gas Connected, Sewer Connected, Water Connected
Water: Public
Water Features: Lake
Window: Double Pane Windows
Local Schools
School District: Jurupa Unified
Listed By / Shown By
Listed By
Agency Name: RE/MAX FREEDOM
Agent Name: Adan Aguilar
Agency Phone: 760-488-6471

Shown By
Agent Name: Paddy Doron, DRE#01932667, REALTOR®
Agent Phone: (805) 975-5108
Agency Title: Farrell Smyth, Inc.
Estimate Your Payment
Estimated Payment
$ 591.30 per month $522.79 Principal & Interest $0.00 Property Tax (data not provided by mls) $68.51 Homeowner's InsuranceChange Payment Information


Privacy Policy / DMCA Notice / ADA Accessibility


This site is hosted, designed and copyright
© 1994 - 2026 by
Delta Media Group, Inc. -- Patent Pending --
5800 Hamner, Unit 512 | MLS# HD26156028
This single family home located at 5800 Hamner, Unit 512, Eastvale, CA 91752 is currently listed for sale with an asking price of $234,900. This property was built in 1999 and has 3 bedrooms and 2 full baths with 1248 sq. ft. Hamner, Unit 512 is located within the Jurupa Unified school district. Search Eastvale real estate on paddydoron.farrellsmyth.com today.