
Paddy Doron, DRE#01932667, REALTOR®
(805) 975-5108

BEDS4
BATHS3 full
SQUARE FEET2,746
MLS#PF26155416
STATUSActive
PROPERTY TYPEResidential - Single Family
SCHOOLBonita Unified
Listing Courtesy of:
Coldwell Banker
Agency Phone: 818-790-3334
Associate Name: Svetlana Moore

Listing Shown by:
Farrell Smyth, Inc.
Associate Name: Paddy Doron, DRE#01932667, REALTOR®
Property Description
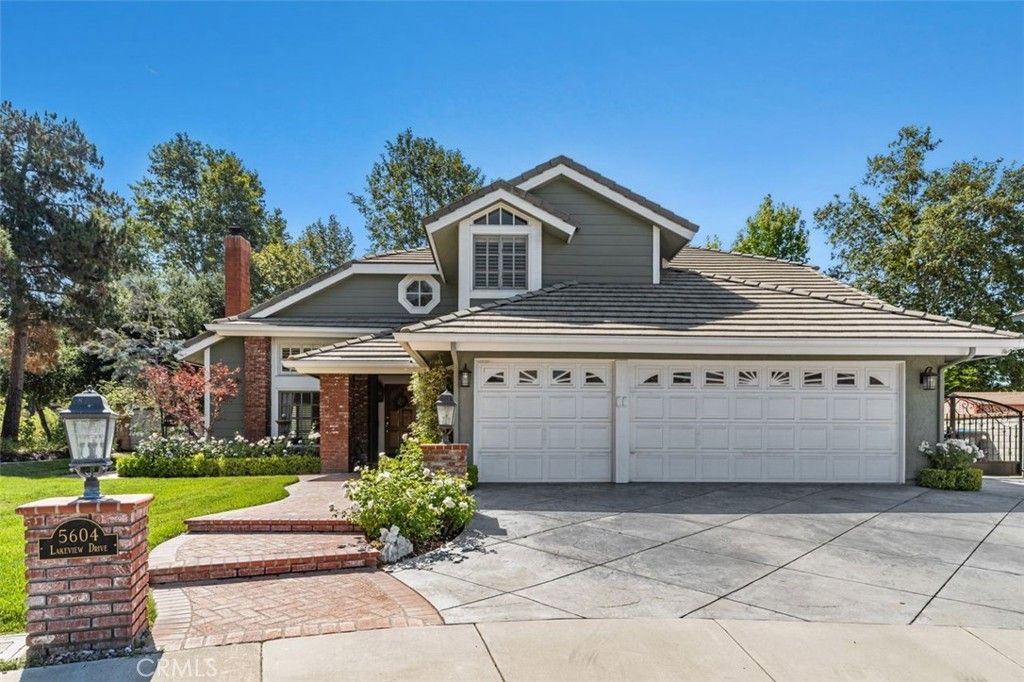
Nestled within the prestigious gated enclave of Emerald Ridge at Live Oak, this distinguished La Verne residence offers a rare opportunity for refined foothill living. Set on a peaceful cul-de-sac surrounded by natural beauty, this exceptional property combines privacy, sophistication, comfort, and best of Southern California living.From the moment you arrive, the homes impressive presence and beautifully maintained surroundings create a sense of distinction. Designed for both elegant entertaining and everyday enjoyment, residence features thoughtfully designed spaces filled with natural light, timeless architectural details, and a seamless connection between indoor and outdoor living.The inviting interior showcases soaring ceilings, expansive windows, skylights, and plantation shutters that enhance the homes warmth and openness and newly installed hardwood floors throughout. Versatile floor plan provides generous living spaces ideal for gatherings, relaxation, and todays lifestyle needs. Heart of the home is a well-appointed gourmet kitchen featuring quality finishes, abundant cabinetry, and an effortless flow into the surrounding living areas. The primary suite offers a private retreat with generous proportions and a relaxing spa-inspired atmosphere. Additional bedrooms and a spacious bonus room provide flexibility for guests, a home office, hobbies, or personal pursuits. Significant enhancement is the recently installed dual HVAC system, offering independent climate control for the upstairs and downstairs living areas. This premium upgrade provides customized comfort, efficiency, and year-round enjoyment.Additional highlights include updated copper plumbing, a finished garage with exceptional storage, and an expansive above-garage storage area with ladder access and a custom upstairs access door ? providing valuable space rarely found in comparable homes.The backyard creates a private resort-style sanctuary designed for entertaining, relaxing, and enjoying the California climate. Beautifully landscaped grounds provide the perfect setting for gatherings, quiet evenings, and memorable moments.Located in the highly regarded Bonita Unified School District and surrounded by the beauty of the La Verne foothills, this remarkable residence offers a rare combination of location, privacy, upgrades, and timeless appeal.A special opportunity to own a refined residence in Emerald Ridge at Live Oak ? where comfort, tranquility, and lifestyle come together.
Property Features
Property Type: Residential - Single Family
Cooling: CentralAir
Garage: 3 car attached
Heating: Central
Home Style: Contemporary, Modern
Lot Size: 0.18 Acres
Stories: 2.0
Year Built: 1989
Amenities
BeamedCeilings
BreakfastArea
CathedralCeilings
SeparateFormalDiningRoom
EatInKitchen
GraniteCounters
HighCeilings
OpenFloorplan
Storage
SunkenLivingRoom
Unfurnished
BedroomOnMainLevel
PrimarySuite
WalkInClosets
Barbecue
Feature Descriptions
Appliances: SixBurnerStove, ConvectionOven, DoubleOven, Dishwasher, GasCooktop, Disposal, GasOven, IceMaker, Microwave, Refrigerator, TanklessWaterHeater
Association Amenities: ControlledAccess
Community Features: Suburban, Gated
Door Features: DoubleDoorEntry
Exclusions: Formal Dining Room Light
Exterior: CopperPlumbing
Fireplace: FamilyRoom, LivingRoom
Flooring: Wood
Furnished: Yes
HOA Fee: 260/ Monthly
Laundry: LaundryRoom
Lot: BackYard, FrontYard, Garden, SprinklersInRear, SprinklersInFront, IrregularLot, Lawn, Landscaped, SprinklersTimer, Yard
Parcel#: 8666056008
Parking: Concrete, DoorMulti, Driveway, Garage, GarageDoorOpener, Paved, RvAccessParking
Parking Notes: Concrete, DoorMulti, Driveway, Garage, GarageDoorOpene
Patio/Porch: Patio
Pool: Heated, InGround, Pebble, Private, SaltWater, Waterfall
Security: CarbonMonoxideDetectors, GatedCommunity
Sewer: PublicSewer
Spa: InGround, Private
Spa: Yes
Special View Info: Pool
Swimming Pool: Yes
Units: 1
Water: Public
Window: Skylights, Shutters
Local Schools
School District: Bonita Unified
Listed By / Shown By
Listed By
Agency Name: Coldwell Banker
Agent Name: Svetlana Moore
Agency Phone: 818-790-3334

Shown By
Agent Name: Paddy Doron, DRE#01932667, REALTOR®
Agent Phone: (805) 975-5108
Agency Title: Farrell Smyth, Inc.
Estimate Your Payment
Estimated Payment
$ 3,712.92 per month $3,282.71 Principal & Interest $0.00 Property Tax (data not provided by mls) $430.21 Homeowner's InsuranceChange Payment Information


Privacy Policy / DMCA Notice / ADA Accessibility


This site is hosted, designed and copyright
© 1994 - 2026 by
Delta Media Group, Inc. -- Patent Pending --
5604 Lakeview | MLS# PF26155416
This single family home located at 5604 Lakeview , La Verne, CA 91750 is currently listed for sale with an asking price of $1,475,000. This property was built in 1989 and has 4 bedrooms and 3 full baths with 2746 sq. ft. Lakeview is located within the Bonita Unified school district. Search La Verne real estate on paddydoron.farrellsmyth.com today.