
Paddy Doron, DRE#01932667, REALTOR®
(805) 975-5108

BEDS4
BATHS4 full 1 partial
SQUARE FEET4,449
MLS#219149150DA
STATUSActive
PROPERTY TYPEResidential - Single Family
SUBDIVISIONMountain View CC
Listing Courtesy of:
Premier Properties
Agency Phone: (760) 777-4114
Associate Name: Carla Lehman

Listing Shown by:
Farrell Smyth, Inc.
Associate Name: Paddy Doron, DRE#01932667, REALTOR®
Property Description
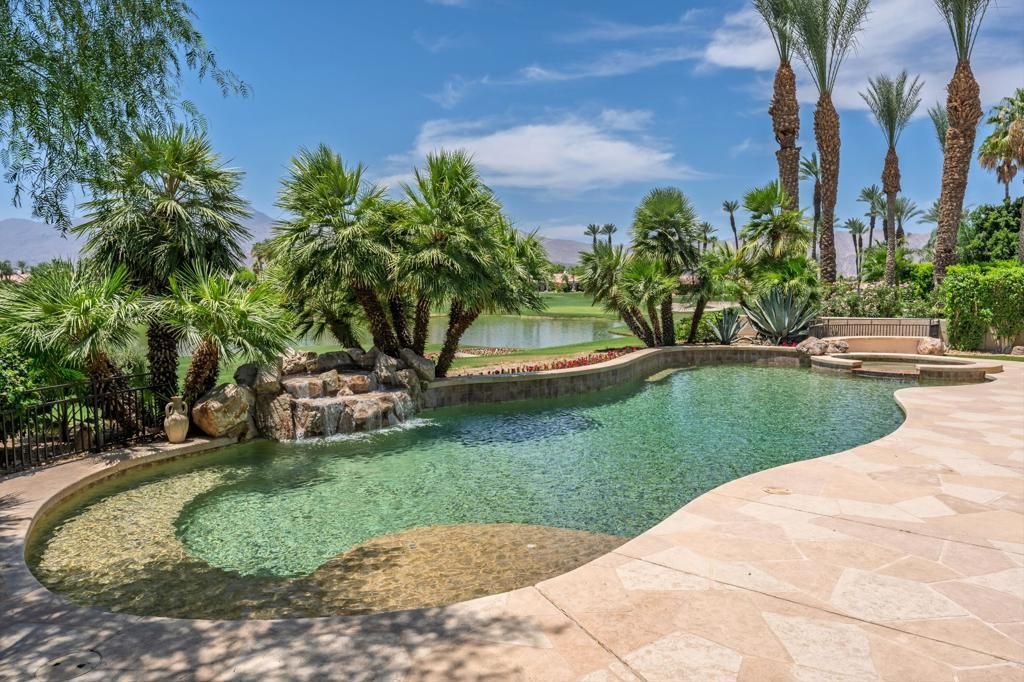
Experience elevated desert living in this stunning south-facing residence at Mountain View Country Club, where sweeping views of the mountains, sparkling lake, and multiple fairways create an unforgettable backdrop. Perfectly situated to showcase two picturesque greens, this exceptional home offers a rare combination of luxury, privacy, and resort-style living. Offered furnished and designed with both entertaining and everyday comfort in mind, the spacious floor plan features four bedrooms, including a private detached casita for guests. Expansive walls of glass fill the home with natural light and seamlessly connect the interior living spaces to the spectacular outdoor setting. The gourmet kitchen is thoughtfully designed with a large center island, bar seating, custom wood cabinetry, and premium appliances. Open to the great room and outdoor entertaining areas, it serves as the heart of the home and an ideal gathering place for family and friends. A dedicated executive office provides the perfect space for working from home or handling everyday tasks. The luxurious primary suite is a private sanctuary offering breathtaking views, a spa-inspired bath with soaking tub, oversized walk-in shower, dual vanities, and two generous walk-in closets. Additional guest suites feature en-suite baths, while a spacious media and bonus room creates a comfortable retreat between the guest wings. Step outside to a backyard designed for year-round enjoyment. The private pool and spa overlook the golf course, tranquil lake, and dramatic mountain vistas. The outdoor BBQ and seating area with motorized drop screens provide the perfect setting for alfresco dining, entertaining, and enjoying spectacular desert sunsets. Come live the life you've always imagined!
Property Features
Property Type: Residential - Single Family
Cooling: Central Air, Wall/Window Unit(s), Zoned
Garage: 3 car attached
Heating: Central, Forced Air, Fireplace(s), Natural Gas, Zoned
Home Style: Mediterranean
Lot Size: 0.29 Acres
Roof Type: Tile
Stories: 1.0
Year Built: 2003
Amenities
Wet Bar
Breakfast Bar
Built-in Features
Breakfast Area
High Ceilings
Open Floorplan
Recessed Lighting
Bar
Primary Suite
Walk-In Pantry
Walk-In Closet(s)
Barbecue
Feature Descriptions
Appliances: Dishwasher, Disposal, Gas Range, Microwave, Refrigerator, Range Hood, Tankless Water Heater, Vented Exhaust Fan
Association Amenities: Bocce Court, Clubhouse, Controlled Access, Sport Court, Fitness Center, Fire Pit, Maintenance Grounds, Game Room, Meeting Room, Management, Meeting/Banquet/Party Room, Recreation Room, Sauna, Security, Tennis Court(s), Cable TV
Community Features: Golf, Gated
Days on Site: 39
Door Features: Sliding Doors
Exterior: Stucco
Fireplace: Gas, Great Room, See Through
Flooring: Carpet, Tile
HOA Fee: 545/ Monthly
Laundry: Laundry Room
Lot: Landscaped, On Golf Course, Planned Unit Development, Sprinklers Timer, Sprinkler System
Parcel#: 777280004
Parking: Direct Access, Garage, Golf Cart Garage, Garage Door Opener
Parking Notes: Direct Access, Garage, Golf Cart Garage, Garage Door
Patio/Porch: Covered
Pool: Electric Heat, In Ground, Private, Waterfall
Security: Gated Community,24 Hour Security
Spa: Heated, In Ground, Private
Special View Info: Golf Course, Lake, Mountain(s), Panoramic, Pool
Swimming Pool: Yes
Utilities: Cable Available
Window: Drapes, Shutters
Listed By / Shown By
Listed By
Agency Name: Premier Properties
Agent Name: Carla Lehman
Agency Phone: (760) 777-4114

Shown By
Agent Name: Paddy Doron, DRE#01932667, REALTOR®
Agent Phone: (805) 975-5108
Agency Title: Farrell Smyth, Inc.
Estimate Your Payment
Estimated Payment
$ 6,794.01 per month $6,006.80 Principal & Interest $0.00 Property Tax (data not provided by mls) $787.21 Homeowner's InsuranceChange Payment Information


Privacy Policy / DMCA Notice / ADA Accessibility


This site is hosted, designed and copyright
© 1994 - 2026 by
Delta Media Group, Inc. -- Patent Pending --
50115 El Dorado Drive | MLS# 219149150DA
This single family home located at 50115 El Dorado Drive, La Quinta, CA 92253 is currently listed for sale with an asking price of $2,699,000. This property was built in 2003 and has 4 bedrooms and 4 full and 1 partial baths with 4449 sq. ft. El Dorado Drive is located in the Mountain View CC subdivision. Search Mountain View CC real estate on paddydoron.farrellsmyth.com today.