
Paddy Doron, DRE#01932667, REALTOR®
(805) 975-5108

BEDS4
BATHS3 full
SQUARE FEET2,324
MLS#OC26157403
STATUSActive
PROPERTY TYPEResidential - Single Family
SUBDIVISIONMontecito (MNCTO)
SCHOOLIrvine Unified
Listing Courtesy of:
Alink Realty Group
Agency Phone: 949-887-5580
Associate Name: Deb Xie

Listing Shown by:
Farrell Smyth, Inc.
Associate Name: Paddy Doron, DRE#01932667, REALTOR®
Property Description
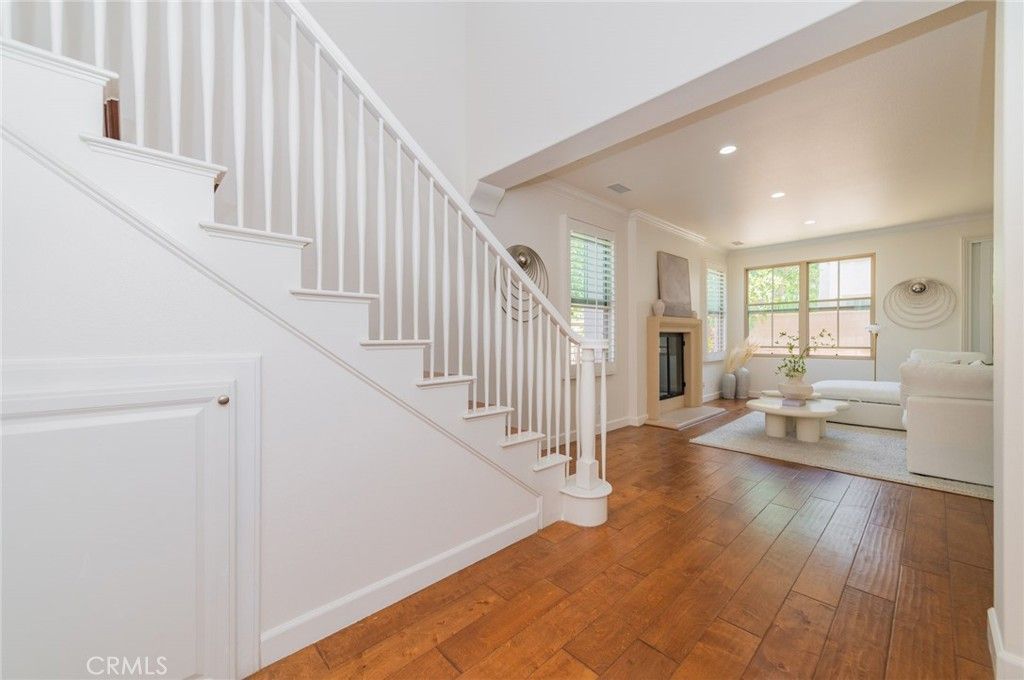
Welcome to this beautifully maintained home in Irvine's highly desirable Woodbury community. This spacious residence offers 4 bedrooms and 3 bathrooms with a bright, open floor plan designed for comfortable everyday living. The gourmet kitchen flows seamlessly into the dining and living areas, while a convenient downstairs bedroom and full bath provide flexibility for guests or a home office. The private backyard is perfect for relaxing or entertaining. Residents enjoy access to resort-style amenities, including pools, parks, playgrounds, sports courts, and scenic walking trails. Ideally located near top-rated Irvine schools, Woodbury Town Center, shopping, dining, and major freeways, this home offers the perfect blend of comfort, convenience, and an exceptional lifestyle.
Property Features
Property Type: Residential - Single Family
Cooling: CentralAir
Garage: 2 car attached
Heating: Central
Lot Size: 0.09 Acres
Stories: 2.0
Year Built: 2010
Amenities
BreakfastBar
GraniteCounters
OpenFloorplan
BedroomOnMainLevel
PrimarySuite
WalkInClosets
Feature Descriptions
Appliances: Dishwasher, GasCooktop, GasOven, Microwave, Refrigerator, RangeHood
Association Amenities: Clubhouse, SportCourt, OutdoorCookingArea, Barbecue, PicnicArea, Playground, Pickleball, Pool, SpaHotTub, TennisCourts, Trails
Community Features: Biking, Gutters, StreetLights, Sidewalks, Pool
Fireplace: LivingRoom
Flooring: Tile, Wood
HOA Fee: 210/ Monthly
Laundry: WasherHookup, GasDryerHookup, LaundryRoom
Lot: BackYard, CornerLot, CulDeSac, SprinklersInRear, Yard
Parcel#: 55142236
Parking: Driveway, GarageFacesFront, Garage
Parking Notes: Driveway, GarageFacesFront, Garage
Pool: Community, Association
Security: CarbonMonoxideDetectors, SmokeDetectors
Sewer: PublicSewer
Spa: Association, Community
Spa: Yes
Special View Info: Neighborhood
Swimming Pool: Yes
Units: 1
Water: Public
Window: DoublePaneWindows
Local Schools
High School: Portola
Middle School: Jeffrey Trail
Elementary School: Woodbury
School District: Irvine Unified
Listed By / Shown By
Listed By
Agency Name: Alink Realty Group
Agent Name: Deb Xie
Agency Phone: 949-887-5580

Shown By
Agent Name: Paddy Doron, DRE#01932667, REALTOR®
Agent Phone: (805) 975-5108
Agency Title: Farrell Smyth, Inc.
Estimate Your Payment
Estimated Payment
$ 5,160.33 per month $4,562.41 Principal & Interest $0.00 Property Tax (data not provided by mls) $597.92 Homeowner's InsuranceChange Payment Information


Privacy Policy / DMCA Notice / ADA Accessibility


This site is hosted, designed and copyright
© 1994 - 2026 by
Delta Media Group, Inc. -- Patent Pending --
50 Twin Gables | MLS# OC26157403
This single family home located at 50 Twin Gables , Irvine, CA 92620 is currently listed for sale with an asking price of $2,050,000. This property was built in 2010 and has 4 bedrooms and 3 full baths with 2324 sq. ft. Twin Gables is located in the Montecito (MNCTO) subdivision within the Irvine Unified school district. Search Montecito (MNCTO) real estate on paddydoron.farrellsmyth.com today.