
Paddy Doron, DRE#01932667, REALTOR®
(805) 975-5108

BEDS3
BATHS2 full 1 partial
SQUARE FEET2,215
MLS#219150487DA
STATUSActive
PROPERTY TYPEResidential - Single Family
SUBDIVISIONIndian Wells C.C.
SCHOOLDesert Sands Unified
Listing Courtesy of:
Keller Williams Realty
Agency Phone: (760) 601-3000
Associate Name: Christine Cali

Listing Shown by:
Farrell Smyth, Inc.
Associate Name: Paddy Doron, DRE#01932667, REALTOR®
Property Description
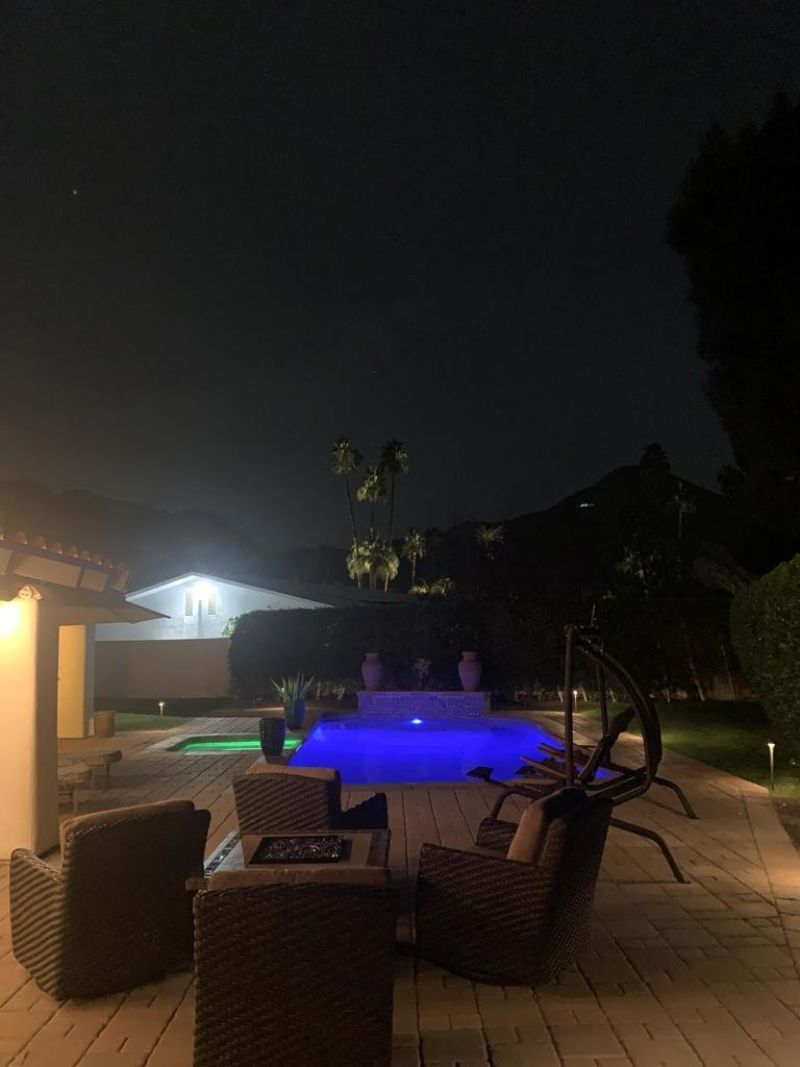
Single-level 3-bedroom, 2.5-bath home in Indian Wells, offered turnkey furnished. The residence has been maintained under the same ownership since 2010, with improvements including a full pool and spa renovation (new gunite, pebble tech finish, plumbing, equipment, and dual drains to current code), new paver decking across the patio and driveway, new stucco, custom windows, and kitchen and bath remodeling with porcelain tile and hardwood flooring throughout. The floor plan reflects a classic, traditional design sensibility. The backyard includes a putting green, covered patio with string lighting, and a pool and spa with color-changing lighting, set against mature landscaping and hedge-lined privacy. The front yard presents a manicured lawn, mature palms, and a paver driveway leading to a 2-car garage. No HOA. Located in the city of Indian Wells, with resident access to golf, dining, and the BNP Paribas Open, and proximity to El Paseo and area country clubs.
Property Features
Property Type: Residential - Single Family
Cooling: CentralAir
Garage: 2 car attached
Heating: Central, ForcedAir, NaturalGas
Home Style: Ranch, Spanish, Traditional
Lot Size: 0.28 Acres
Roof Type: Clay
Stories: 1.0
Year Built: 1977
Amenities
BreakfastBar
CathedralCeilings
SeparateFormalDiningRoom
OpenFloorplan
RecessedLighting
BedroomOnMainLevel
MainLevelPrimary
WalkInClosets
Feature Descriptions
Appliances: ConvectionOven, Dishwasher, Disposal, GasRange, GasWaterHeater, Microwave, Refrigerator, SelfCleaningOven, WaterToRefrigerator
Community Features: Park
Door Features: FrenchDoors, SlidingDoors
Exclusions: Personal property. Inventory provided within 5 days. Refrigerator icemaker does not work; countertop icemaker conveys.
Exterior: Stucco
Fencing: Block, Privacy, SeeRemarks
Fireplace: Gas, GreatRoom, RaisedHearth, SeeThrough
Flooring: Tile, Wood
Laundry: LaundryRoom
Lot: BackYard, CornersMarked, FrontYard, Lawn, Landscaped, Level, NearPark, NearPublicTransit, RectangularLot, SprinklersTimer, SprinklerSystem
Parcel#: 633191005
Parking: DirectAccess, Garage, GarageDoorOpener, Oversized
Parking Notes: DirectAccess, Garage, GarageDoorOpener, Oversized
Patio/Porch: Covered
Pool: Gunite, ElectricHeat, InGround, Pebble, Private, SaltWater
Security: ClosedCircuitCameras
Spa: Heated, InGround, Private
Special View Info: Mountains
Swimming Pool: Yes
Utilities: CableAvailable
Window: Skylights, Shutters
Local Schools
High School: Palm Desert
Middle School: Palm Desert
Elementary School: Gerald Ford
School District: Desert Sands Unified
Listed By / Shown By
Listed By
Agency Name: Keller Williams Realty
Agent Name: Christine Cali
Agency Phone: (760) 601-3000

Shown By
Agent Name: Paddy Doron, DRE#01932667, REALTOR®
Agent Phone: (805) 975-5108
Agency Title: Farrell Smyth, Inc.
Estimate Your Payment
Estimated Payment
$ 2,756.37 per month $2,437.00 Principal & Interest $0.00 Property Tax (data not provided by mls) $319.38 Homeowner's InsuranceChange Payment Information


Privacy Policy / DMCA Notice / ADA Accessibility


This site is hosted, designed and copyright
© 1994 - 2026 by
Delta Media Group, Inc. -- Patent Pending --
45595 Via Corona | MLS# 219150487DA
This single family home located at 45595 Via Corona , La Quinta, CA 92210 is currently listed for sale with an asking price of $1,095,000. This property was built in 1977 and has 3 bedrooms and 2 full and 1 partial baths with 2215 sq. ft. Via Corona is located in the Indian Wells C.C. subdivision within the Desert Sands Unified school district. Search Indian Wells C.C. real estate on paddydoron.farrellsmyth.com today.