
Paddy Doron, DRE#01932667, REALTOR®
(805) 975-5108

BEDS4
BATHS3 full
SQUARE FEET2,815
MLS#SR26159136
STATUSActive
PROPERTY TYPEResidential - Single Family
SCHOOLAntelope Valley Union
Listing Courtesy of:
Keller Williams Realty Antelope Valley
Agency Phone: 661-538-2800
Associate Name: Steven Burton

Listing Shown by:
Farrell Smyth, Inc.
Associate Name: Paddy Doron, DRE#01932667, REALTOR®
Property Description
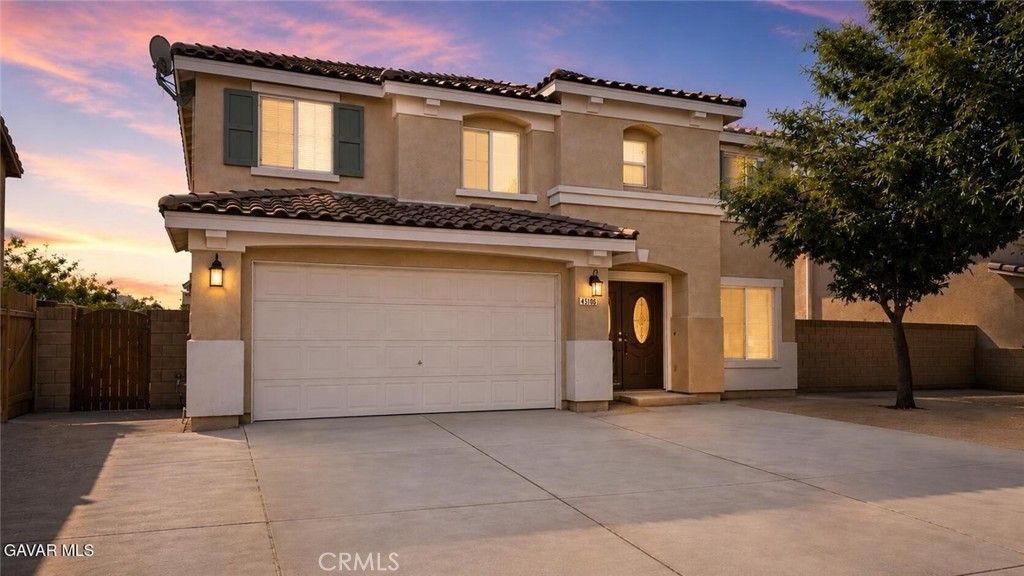
Move-in ready and recently refreshed, this spacious 4-bedroom, 3-bath home offers approximately 2,815 square feet of comfortable living space. Designed with an open-concept floor plan, it provides the perfect setting for both everyday living and entertaining. The kitchen features Corian countertops, abundant cabinetry, and opens to the inviting family room with a cozy fireplace. Fresh interior paint, tile flooring, and new carpet. Additional highlights include an indoor laundry room and generously sized bedrooms. The expansive backyard offers endless possibilities, with plenty of space for entertaining, children, pets, or creating your own outdoor retreat. Don't miss this move-in-ready home. Schedule your private showing today! To help visualize this home's floor plan and to highlight its potential, virtual furnishings may have been added to photos found in this listing.
Property Features
Property Type: Residential - Single Family
Cooling: CentralAir
Garage: 2 car attached
Heating: Central
Lot Size: 0.16 Acres
Stories: 2.0
Year Built: 2005
Feature Descriptions
Community Features: StreetLights, Suburban, Sidewalks
Fireplace: FamilyRoom
Laundry: LaundryRoom
Lot: ZeroToOneUnitAcre, FrontYard, Yard
Parcel#: 3147039098
Sewer: PublicSewer
Special View Info: Neighborhood
Units: 1
Water: Public
Local Schools
School District: Antelope Valley Union
Listed By / Shown By
Listed By
Agency Name: Keller Williams Realty Antelope Valley
Agent Name: Steven Burton
Agency Phone: 661-538-2800

Shown By
Agent Name: Paddy Doron, DRE#01932667, REALTOR®
Agent Phone: (805) 975-5108
Agency Title: Farrell Smyth, Inc.
Estimate Your Payment
Estimated Payment
$ 1,334.13 per month $1,179.55 Principal & Interest $0.00 Property Tax (data not provided by mls) $154.58 Homeowner's InsuranceChange Payment Information


Privacy Policy / DMCA Notice / ADA Accessibility


This site is hosted, designed and copyright
© 1994 - 2026 by
Delta Media Group, Inc. -- Patent Pending --
45108 Palm Lane | MLS# SR26159136
This single family home located at 45108 Palm Lane , Lancaster, CA 93535 is currently listed for sale with an asking price of $530,000. This property was built in 2005 and has 4 bedrooms and 3 full baths with 2815 sq. ft. Palm Lane is located within the Antelope Valley Union school district. Search Lancaster real estate on paddydoron.farrellsmyth.com today.