
Paddy Doron, DRE#01932667, REALTOR®
(805) 975-5108

BEDS5
BATHS4 full
SQUARE FEET2,931
MLS#SR26155189
STATUSActive
PROPERTY TYPEResidential - Single Family
SCHOOLLancaster
Listing Courtesy of:
Berkshire Hathaway HomeService
Agency Phone: 661-702-0188
Associate Name: James Elliott

Listing Shown by:
Farrell Smyth, Inc.
Associate Name: Paddy Doron, DRE#01932667, REALTOR®
Property Description
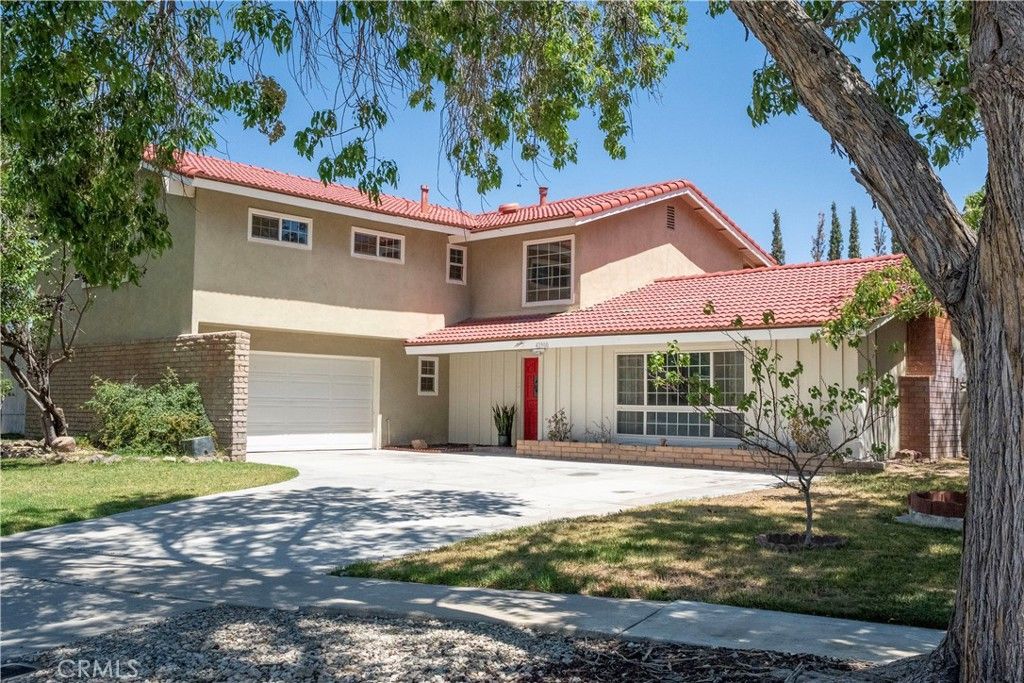
Located on a quiet street on the west side of Lancaster, now you can call this spacious 5 bedroom, 4 bathroom, 2-story pool house your home!! With just under 3,000 square feet inside and a lot size over 10,000 square feet, this is a perfect home for entertaining family and friends. As you walk in through the double door entry, you will find a large living room with fireplace and an attached dining room. The ample sized kitchen features a LARGE BAY WINDOW OVERLOOKING THE POOL AND COVERED PATIO. STAINLESS APPLIANCES, GRANITE COUNTERS and a WALK-IN PANTRY make this a cooks kitchen. The attached family room features a sliding door leading to the patio, pool and backyard. The downstairs primary bedroom is complete with 2 closets (one a walk-in), an upgraded ensuite bathroom and a slider door that open to the backyard and pool. There are four large bedrooms upstairs including an ENORMOUS ROOM with attached bathroom that could be used as an entertainment/bonus room. The other upstairs bathroom has been remodeled with a new UPGRADED SHOWER and linen closet. Additional features include newer fan/lights in most rooms, NEWER LAMINATE FLOORING upstairs and downstairs, a WHOLE HOUSE FAN to help cool the home quickly and save on air conditioning costs and a water softener system. This home even has a LAUNDRY CHUTE to make life easier. Outside, the highlight is the large pool with an underwater light that changes colors and three fan/lights to cool the covered patio. A pool equipment/storage structure keeps the yard tidy and several FRUIT TREES AND GRAPEVINES beautify the yard. The large lot allows for POSSIBLE RV or BOAT PARKING and a shed is included for even more storage. Dont miss out on one of the largest homes in the area!
Property Features
Property Type: Residential - Single Family
Cooling: Central Air
Garage: 2 car attached
Heating: Central
Home Style: Contemporary
Lot Size: 0.24 Acres
Roof Type: Tile
Stories: 2.0
Year Built: 1966
Amenities
Ceiling Fan(s)
Cathedral Ceiling(s)
Separate/Formal Dining Room
Granite Counters
Pantry
Recessed Lighting
Storage
Bedroom on Main Level
Entrance Foyer
Primary Suite
Walk-In Pantry
Walk-In Closet(s)
Feature Descriptions
Appliances: Dishwasher, Disposal, Gas Range, Gas Water Heater, Microwave, Water Softener
Community Features: Curbs, Street Lights, Suburban, Sidewalks
Days on Site: 5
Door Features: Sliding Doors
Exterior: Stucco
Fencing: Block
Fireplace: Living Room
Flooring: Laminate, Tile
Laundry: Laundry Chute, Washer Hookup, Gas Dryer Hookup, In Garage
Lot: Back Yard, Front Yard, Lawn, Landscaped, Rectangular Lot, Street Level
Parcel#: 3125013004
Parking: Concrete, Direct Access, Driveway Level, Garage
Parking Notes: Concrete, Direct Access, Driveway Level, Garage
Patio/Porch: Concrete, Covered, Deck, Open, Patio
Pool: Gunite, In Ground, Private
Security: Carbon Monoxide Detector(s), Smoke Detector(s)
Sewer: Public Sewer
Spa: None
Special View Info: Neighborhood, Pool
Swimming Pool: Yes
Units: 1
Utilities: Cable Available, Electricity Connected, Natural Gas Connected, Sewer Connected, Water Connected
Water: Public
Local Schools
High School: Lancaster
School District: Lancaster
Listed By / Shown By
Listed By
Agency Name: Berkshire Hathaway HomeService
Agent Name: James Elliott
Agency Phone: 661-702-0188

Shown By
Agent Name: Paddy Doron, DRE#01932667, REALTOR®
Agent Phone: (805) 975-5108
Agency Title: Farrell Smyth, Inc.
Estimate Your Payment
Estimated Payment
$ 1,583.34 per month $1,399.88 Principal & Interest $0.00 Property Tax (data not provided by mls) $183.46 Homeowner's InsuranceChange Payment Information


Privacy Policy / DMCA Notice / ADA Accessibility


This site is hosted, designed and copyright
© 1994 - 2026 by
Delta Media Group, Inc. -- Patent Pending --
42900 Staffordshire Drive | MLS# SR26155189
This single family home located at 42900 Staffordshire Drive, Lancaster, CA 93534 is currently listed for sale with an asking price of $629,000. This property was built in 1966 and has 5 bedrooms and 4 full baths with 2931 sq. ft. Staffordshire Drive is located within the Lancaster school district. Search Lancaster real estate on paddydoron.farrellsmyth.com today.