
Paddy Doron, DRE#01932667, REALTOR®
(805) 975-5108

BEDS4
BATHS3 full 1 partial
SQUARE FEET2,520
MLS#PV26137755
STATUSActive
PROPERTY TYPEResidential - Single Family
SCHOOLTorrance Unified
Listing Courtesy of:
Rockyfield
Agency Phone: 310-544-0857
Associate Name: Y. Anthony Iwata

Listing Shown by:
Farrell Smyth, Inc.
Associate Name: Paddy Doron, DRE#01932667, REALTOR®
Property Description
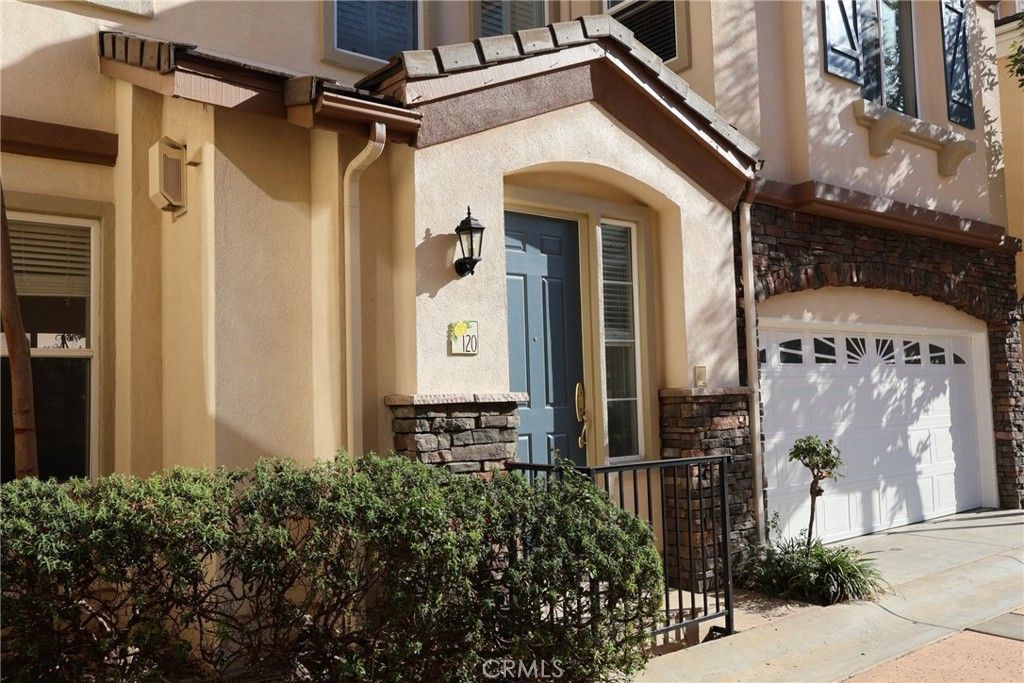
You will love this Begonia Village #120 which was built in 2001. In addition to being a gated community, the great thing about this single-family home is its location: Steps away to Walgreen and Starbucks; across the street is Vista Plaza shopping: Post Office, banks, Sprouts, H Mart, Michaels, restaurants, gas stations, and more. There are more on the other side of PCH. The kitchen offers granite countertops, stainless sink, double oven, built-in sub-zero fridge and family dining area. On the second floor, there are a primary suite, one en-suite bedroom, sizable family room and laundry room. Two additional bedrooms are on the 3rd floor. Central AC. Surrounded by friendly neighbors in a modern urban setting. Excellent school district: Walteria ES, Richardson MS, South HS.
Property Features
Property Type: Residential - Single Family
Cooling: Central Air
Garage: 2 car attached
Heating: Central, Forced Air
Lot Size: 0.51 Acres
Roof Type: Tile
Stories: 3.0
Year Built: 2001
Amenities
Ceiling Fan(s)
Pantry
All Bedrooms Up
Primary Suite
Feature Descriptions
Appliances: Double Oven, Dishwasher, Gas Cooktop, Microwave, Refrigerator
Association Amenities: Water
Community Features: Street Lights, Gated
Days on Site: 11
Fireplace: Living Room
Flooring: Vinyl
HOA Fee: 281/ Monthly
Laundry: Washer Hookup, Gas Dryer Hookup, Laundry Room
Lot: Cul-De-Sac
Parcel#: 7534006060
Parking: Direct Access, Garage
Parking Notes: Direct Access, Garage
Patio/Porch: Patio
Security: Gated Community
Sewer: Public Sewer
Spa: None
Units: 1
Water: Public
Window: Double Pane Windows
Local Schools
High School: South
Middle School: Richardson
Elementary School: Riviera
School District: Torrance Unified
Listed By / Shown By
Listed By
Agency Name: Rockyfield
Agent Name: Y. Anthony Iwata
Agency Phone: 310-544-0857

Shown By
Agent Name: Paddy Doron, DRE#01932667, REALTOR®
Agent Phone: (805) 975-5108
Agency Title: Farrell Smyth, Inc.
Estimate Your Payment
Estimated Payment
$ 3,801.02 per month $3,360.61 Principal & Interest $0.00 Property Tax (data not provided by mls) $440.42 Homeowner's InsuranceChange Payment Information


Privacy Policy / DMCA Notice / ADA Accessibility


This site is hosted, designed and copyright
© 1994 - 2026 by
Delta Media Group, Inc. -- Patent Pending --
4134 Pacific Coast Hwy, Unit 120 | MLS# PV26137755
This single family home located at 4134 Pacific Coast Hwy, Unit 120, Torrance, CA 90505 is currently listed for sale with an asking price of $1,510,000. This property was built in 2001 and has 4 bedrooms and 3 full and 1 partial baths with 2520 sq. ft. Pacific Coast Hwy, Unit 120 is located within the Torrance Unified school district. Search Torrance real estate on paddydoron.farrellsmyth.com today.