
Paddy Doron, DRE#01932667, REALTOR®
(805) 975-5108

BEDS4
BATHS2 full
SQUARE FEET1,752
MLS#41142357
STATUSActive
PROPERTY TYPEResidential - Single Family
Listing Courtesy of:
SKAGGS REALTY GROUP
Agency Phone: 925-325-9155
Associate Name: Vincent Skaggs

Listing Shown by:
Farrell Smyth, Inc.
Associate Name: Paddy Doron, DRE#01932667, REALTOR®
Property Description
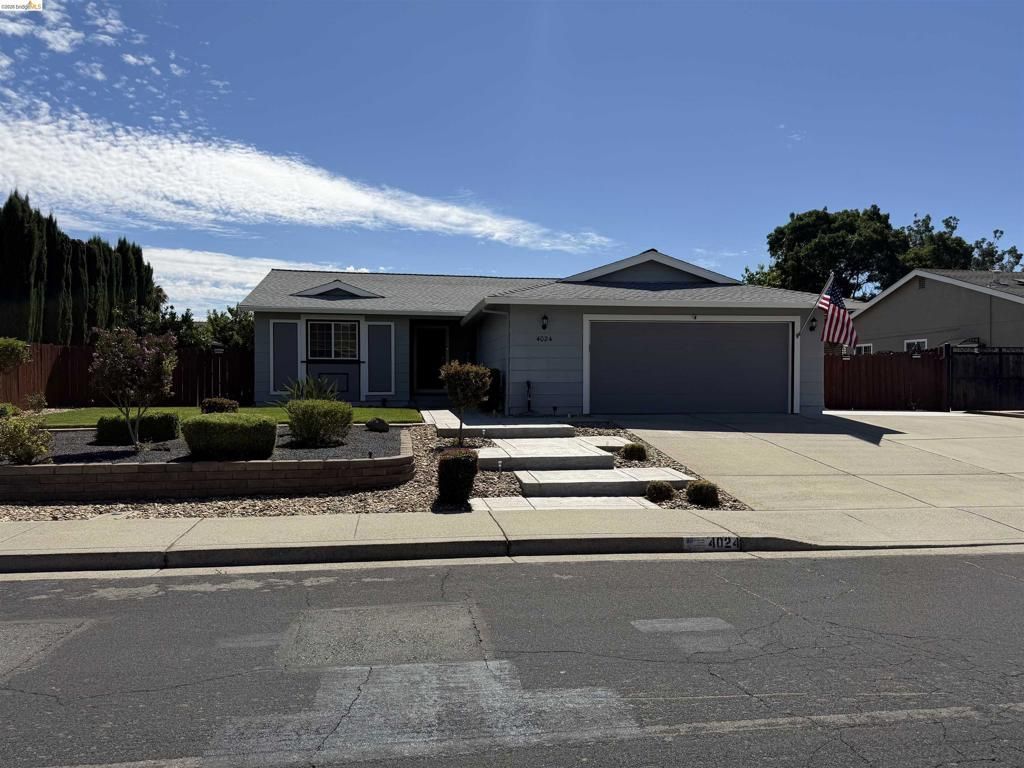
Beautifully maintained 4-bedroom, 2-bath home offering 1,753 sq. ft. of living space on a spacious 9,920 sq. ft. lot in one of Oakleys most desirable locations! Warm and inviting with stunning open-beam ceilings, an open floor plan, and numerous updates throughout. The chef-inspired kitchen features rich mahogany-style cabinetry, beautiful countertops, a large center island with storage, designer lighting, and ample dining space overlooking the peaceful backyard. Recent upgrades include updated flooring, windows, HVAC, smart thermostats, smart garage door opener, and a roof less than 5 years old that is still under warranty. Enjoy your own private backyard retreat with a covered patio, lush lawn, landscape lighting, and a quality storage shed. The extended double-gated driveway offers covered RV and boat parking with plenty of additional space. This move-in-ready home combines comfort, style, and functionality on an oversized lot?an exceptional opportunity you wont want to miss!
Property Features
Property Type: Residential - Single Family
Cooling: CentralAir
Garage: 2 car attached
Heating: ForcedAir
Home Style: Contemporary
Lot Size: 0.23 Acres
Roof Type: Shingle
Stories: 1.0
Year Built: 1979
Amenities
BreakfastBar
EatInKitchen
Feature Descriptions
Exterior: Stucco, WoodSiding
Fireplace: LivingRoom, WoodBurning
Flooring: Carpet, Laminate, Wood
Lot: BackYard, Yard
Parcel#: 0353640022
Parking: Garage, GarageDoorOpener, RvAccessParking
Parking Notes: Garage, GarageDoorOpener, RvAccessParking
Patio/Porch: Patio, Porch
Listed By / Shown By
Listed By
Agency Name: SKAGGS REALTY GROUP
Agent Name: Vincent Skaggs
Agency Phone: 925-325-9155

Shown By
Agent Name: Paddy Doron, DRE#01932667, REALTOR®
Agent Phone: (805) 975-5108
Agency Title: Farrell Smyth, Inc.
Estimate Your Payment
Estimated Payment
$ 1,699.13 per month $1,502.26 Principal & Interest $0.00 Property Tax (data not provided by mls) $196.88 Homeowner's InsuranceChange Payment Information


Privacy Policy / DMCA Notice / ADA Accessibility


This site is hosted, designed and copyright
© 1994 - 2026 by
Delta Media Group, Inc. -- Patent Pending --
4024 Mellowood Dr | MLS# 41142357
This single family home located at 4024 Mellowood Dr , Oakley, CA 94561 is currently listed for sale with an asking price of $675,000. This property was built in 1979 and has 4 bedrooms and 2 full baths with 1752 sq. ft. Search Oakley real estate on paddydoron.farrellsmyth.com today.