
Paddy Doron, DRE#01932667, REALTOR®
(805) 975-5108

BEDS5
BATHS4 full 1 partial
SQUARE FEET5,251
MLS#IG26091938
STATUSActive
PROPERTY TYPEResidential - Single Family
SUBDIVISION//
SCHOOLCorona-Norco Unified
Listing Courtesy of:
Berkshire Hathaway HomeServices California Realty
Agency Phone: 951-363-0002
Associate Name: Eugenia Mancera

Listing Shown by:
Farrell Smyth, Inc.
Associate Name: Paddy Doron, DRE#01932667, REALTOR®
Property Description
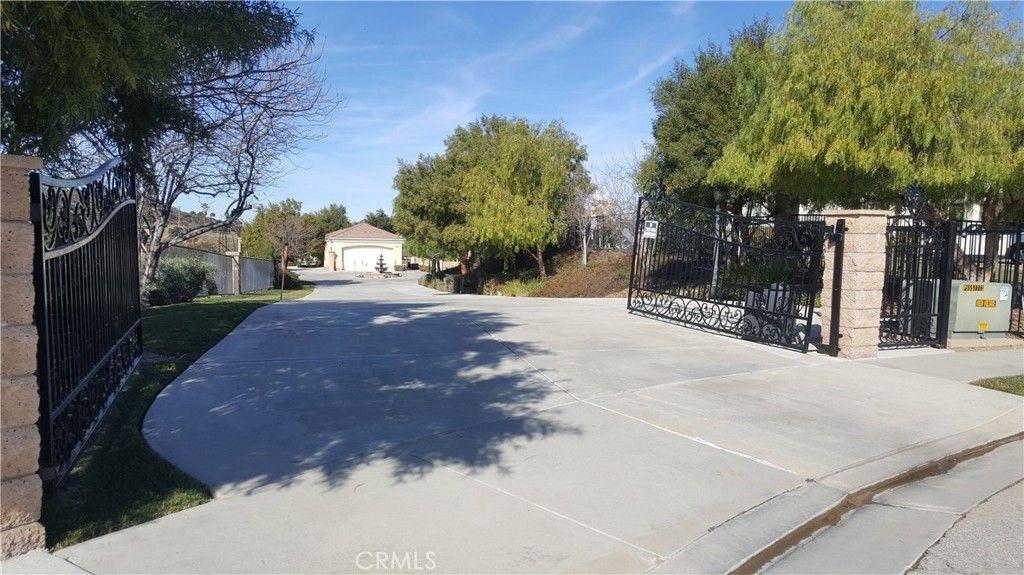
Located in the hills of the exclusive Pinnacle community in South Corona, this stunning single-story estate offers the perfect blend of luxury and privacy. Situated on a quiet cul-de-sac at the end of the street, the property backs to a serene canyon with no rear neighbors, providing sweeping city lights and mountain views. Spanning approximately 5,251 square feet, this expansive residence features 5 bedrooms and 4.5 bathrooms, all thoughtfully designed on one level. High ceilings and abundant windows fill the home with natural light, creating a bright and open ambiance throughout. The gourmet kitchen is equipped with a large center island, granite countertops, and a walk-in pantry?ideal for both everyday living and entertaining. The primary suite offers a private retreat area, oversized walk-in closets, and a spa-inspired bathroom complete with a soaking tub and dual vanities. Set on an impressive 1-acre lot, the property offers ample space and privacy, along with a rare 6-car attached garage and an extended private driveway.
Property Features
Property Type: Residential - Single Family
Cooling: Central Air
Garage: 6 car attached
Heating: Central
Home Style: Spanish
Lot Size: 1.26 Acres
Roof Type: Tile
Stories: 1.0
Year Built: 2005
Amenities
Breakfast Bar
Built-in Features
Ceiling Fan(s)
Crown Molding
Cathedral Ceiling(s)
Central Vacuum
Separate/Formal Dining Room
Eat-in Kitchen
Granite Counters
High Ceilings
Intercom
Open Floorplan
Pantry
Recessed Lighting
Wired for Sound
All Bedrooms Down
Main Level Primary
Primary Suite
Feature Descriptions
Accessibility: Accessible Doors
Appliances: Built-In Range, Double Oven, Dishwasher, Exhaust Fan, Electric Oven, Disposal, Gas Range, Gas Water Heater, Microwave, Range Hood, Self Cleaning Oven, Water Softener, Trash Compactor, Water To Refrigerator
Association Amenities: Maintenance Front Yard
Community Features: Foothills, Mountainous, Preserve/Public Land, Street Lights, Sidewalks
Days on Site: 77
Door Features: Double Door Entry, French Doors
Exterior: Stucco
Fencing: Wrought Iron
Fireplace: Family Room, Living Room, Primary Bedroom
Flooring: Carpet, Stone
HOA Fee: 302/ Monthly
Laundry: Electric Dryer Hookup, Gas Dryer Hookup
Lot: Lot Over 40000 Sqft
Other Equipment: Intercom
Parcel#: 114620003
Parking: Circular Driveway, Direct Access, Driveway, Garage
Parking Notes: Circular Driveway, Direct Access, Driveway, Garage
Patio/Porch: Concrete, Front Porch
Sewer: Public Sewer
Spa: Yes
Spa: See Remarks
Special View Info: City Lights, Hills, Mountain(s), Panoramic
Units: 1
Utilities: Cable Connected, Electricity Connected, Natural Gas Connected, Sewer Connected, Water Connected
Water: Public
Window: Shutters
Local Schools
School District: Corona-Norco Unified
Listed By / Shown By
Listed By
Agency Name: Berkshire Hathaway HomeServices California Realty
Agent Name: Eugenia Mancera
Agency Phone: 951-363-0002

Shown By
Agent Name: Paddy Doron, DRE#01932667, REALTOR®
Agent Phone: (805) 975-5108
Agency Title: Farrell Smyth, Inc.
Estimate Your Payment
Estimated Payment
$ 4,908.60 per month $4,339.85 Principal & Interest $0.00 Property Tax (data not provided by mls) $568.75 Homeowner's InsuranceChange Payment Information


Privacy Policy / DMCA Notice / ADA Accessibility


This site is hosted, designed and copyright
© 1994 - 2026 by
Delta Media Group, Inc. -- Patent Pending --
4007 Suzie Circle | MLS# IG26091938
This single family home located at 4007 Suzie Circle, Corona, CA 92881 is currently listed for sale with an asking price of $1,950,000. This property was built in 2005 and has 5 bedrooms and 4 full and 1 partial baths with 5251 sq. ft. Suzie Circle is located in the // subdivision within the Corona-Norco Unified school district. Search // real estate on paddydoron.farrellsmyth.com today.