
Paddy Doron, DRE#01932667, REALTOR®
(805) 975-5108

BEDS3
BATHS1 full 1 partial
SQUARE FEET2,114
MLS#219148009DA
STATUSActive
PROPERTY TYPEResidential - Condominium
SUBDIVISIONVilla Portofino
Listing Courtesy of:
Bennion Deville Homes
Agency Phone: (760) 773-3958
Associate Name: Laura Caulk

Listing Shown by:
Farrell Smyth, Inc.
Associate Name: Paddy Doron, DRE#01932667, REALTOR®
Property Description
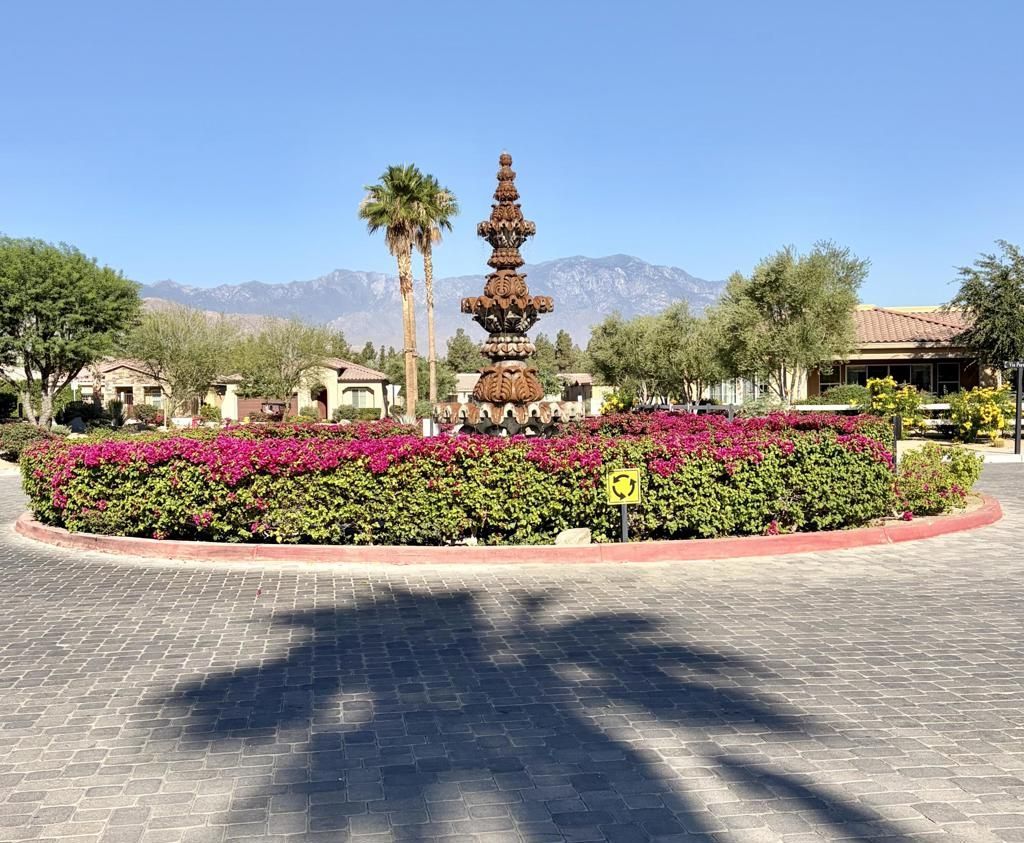
Proudly presenting this pristine and move in ready 'Positano Celano' floorplan, centrally located in the elegant 55 and better community of Villa Portofino, Palm Desert. This floorplan offers 3 bedrooms, 2 1/2 baths, indoor-outdoor den, and peek mountain view, west facing patio. 2025 improvements include high end compressed wood laminate flooring throughout the living space and custom window treatments. Bathrooms and laundry room offer unique porcelain tile. Leased solar panels provide significant energy efficiency and savings, Convenient guest parking nearby is a plus. Enjoy all the amenities the beautifully appointed, 30,000 sq ft Villa Portofino clubhouse has to offer, including 2 restaurants, movie theater, gym, yoga studio, library, and a game room featuring card and billiard tables, plus 3 large screen tv's. The picturesque pool, spa, and outdoor lounge area, with its incredible mountain views, rivals any resort!!
Property Features
Property Type: Residential - Condominium
Cooling: CentralAir, Gas
Garage: 2 car attached
Heating: Central, ForcedAir, NaturalGas
Home Style: Mediterranean
Roof Type: Concrete, Tile
Stories: 1.0
Year Built: 2015
Amenities
BreakfastBar
SeparateFormalDiningRoom
OpenFloorplan
RecessedLighting
AllBedroomsDown
BedroomOnMainLevel
MainLevelPrimary
PrimarySuite
UtilityRoom
WalkInClosets
Feature Descriptions
Appliances: Dishwasher, GasCooktop, Disposal, GasOven, Microwave, Refrigerator, RangeHood, TanklessWaterHeater, WaterToRefrigerator
Association Amenities: BocceCourt, BilliardRoom, Clubhouse, FitnessCenter, MaintenanceGrounds, GameRoom, Insurance, MeetingRoom, Management, PetRestrictions, RecreationRoom, Security, CableTv
Community Features: Gated, Pool
Days on Site: 66
Door Features: SlidingDoors
Exterior: Stucco
Fencing: WroughtIron
Flooring: Laminate, Tile
HOA Fee: 884/ Monthly
Laundry: LaundryRoom
Lot: CloseToClubhouse, DripIrrigationBubblers, Landscaped, SprinklersTimer
Parcel#: 622371018
Parking: DirectAccess, Garage, GarageDoorOpener, Guest, OnStreet
Parking Notes: DirectAccess, Garage, GarageDoorOpener, Guest, OnStree
Patio/Porch: Brick, Covered
Pool: Community, Gunite, ElectricHeat, InGround, Lap
Security: FireDetectionSystem, FireSprinklerSystem, GatedCommunity, SmokeDetectors
Spa: Community, Gunite, Heated, InGround
Special View Info: Mountains, PeekABoo
Swimming Pool: Yes
Utilities: CableAvailable
Window: Blinds, DoublePaneWindows, Drapes, Screens, Skylights
Listed By / Shown By
Listed By
Agency Name: Bennion Deville Homes
Agent Name: Laura Caulk
Agency Phone: (760) 773-3958

Shown By
Agent Name: Paddy Doron, DRE#01932667, REALTOR®
Agent Phone: (805) 975-5108
Agency Title: Farrell Smyth, Inc.
Estimate Your Payment
Estimated Payment
$ 1,724.30 per month $1,524.51 Principal & Interest $0.00 Property Tax (data not provided by mls) $199.79 Homeowner's InsuranceChange Payment Information


Privacy Policy / DMCA Notice / ADA Accessibility


This site is hosted, designed and copyright
© 1994 - 2026 by
Delta Media Group, Inc. -- Patent Pending --
3935 Via Amalfi | MLS# 219148009DA
This condo located at 3935 Via Amalfi, Palm Desert, CA 92260 is currently listed for sale with an asking price of $685,000. This property was built in 2015 and has 3 bedrooms and 1 full and 1 partial baths with 2114 sq. ft. Via Amalfi is located in the Villa Portofino subdivision. Search Villa Portofino real estate on paddydoron.farrellsmyth.com today.