
Paddy Doron, DRE#01932667, REALTOR®
(805) 975-5108

BEDS3
BATHS2 full
SQUARE FEET1,212
MLS#41139234
STATUSPending
PROPERTY TYPEResidential - Single Family
SUBDIVISIONLIVERMORE
Listing Courtesy of:
Realm Real Estate
Agency Phone: 925-788-1720
Associate Name: Amber Hom

Listing Shown by:
Farrell Smyth, Inc.
Associate Name: Paddy Doron, DRE#01932667, REALTOR®
Property Description
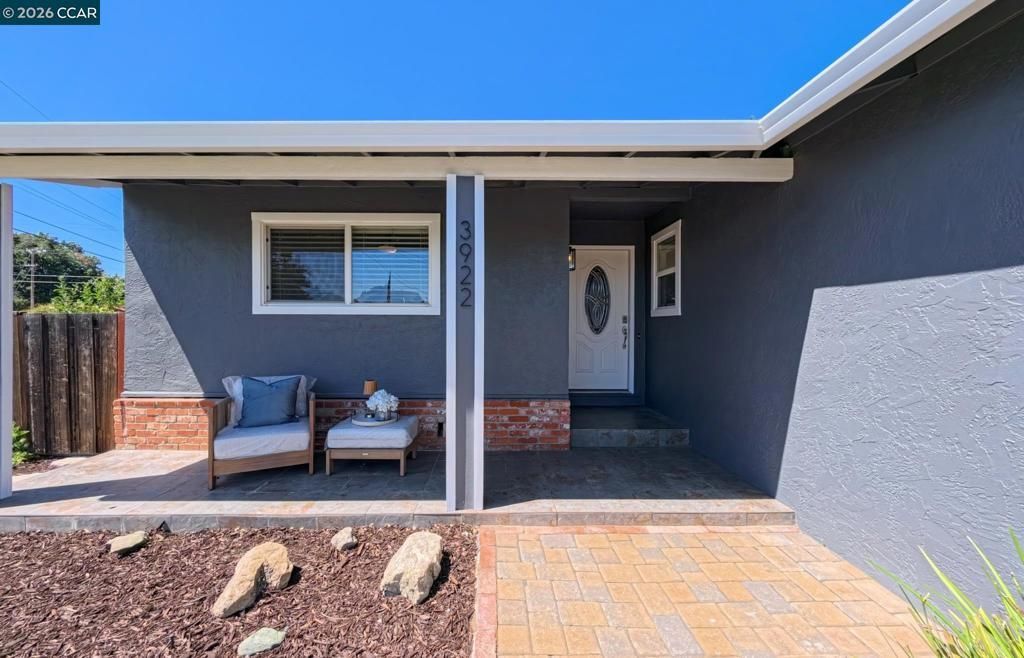
Cutest house on the block in Livermore! Darling 3 bedroom 2 bath charmer! Corner lot with so many upgrades! Features include new roof Spring 2026, new garage door and opener, new rain gutters, new interior and exterior paint, updated kitchen with gas range and double oven. Lovely bathroom remodels, primary bathroom has built in shower seat and double vanity! Wonderful open floorplan with cozy fireplace, recessed lighting and more! Leased solar will save you thousands on your energy bill! Backyard is an entertainers dream! Quaint pavers with built in fireplace, seating area and twinkle lights!! Large side yard with swing out gate for RV, boat or additional parking. Location is amazing! Walk to vibrant Downtown Livermore, schools and shops! Minutes to freeway, ACE train, shopping, wineries and all Livermore has to offer!
Property Features
Property Type: Residential - Single Family
Cooling: Central Air
Garage: 2 car attached
Heating: Forced Air
Home Style: Ranch
Lot Size: 0.14 Acres
Roof Type: Shingle
Stories: 1.0
Year Built: 1961
Amenities
Eat-in Kitchen
Feature Descriptions
Appliances: Gas Water Heater
Days on Site: 30
Exterior: Brick, Stucco, Wood Siding
Fireplace: Living Room
Flooring: Laminate, Tile
Lot: Back Yard, Front Yard, Street Level, Yard
Parcel#: 98A44948
Parking: Garage
Parking Notes: Garage
Patio/Porch: Patio
Listed By / Shown By
Listed By
Agency Name: Realm Real Estate
Agent Name: Amber Hom
Agency Phone: 925-788-1720

Shown By
Agent Name: Paddy Doron, DRE#01932667, REALTOR®
Agent Phone: (805) 975-5108
Agency Title: Farrell Smyth, Inc.
Estimate Your Payment
Estimated Payment
$ 2,516.95 per month $2,225.32 Principal & Interest $0.00 Property Tax (data not provided by mls) $291.63 Homeowner's InsuranceChange Payment Information


Privacy Policy / DMCA Notice / ADA Accessibility


This site is hosted, designed and copyright
© 1994 - 2026 by
Delta Media Group, Inc. -- Patent Pending --
3922 Fordham Way | MLS# 41139234
This single family home located at 3922 Fordham Way, Livermore, CA 94550 is currently listed for sale with an asking price of $999,888. This property was built in 1961 and has 3 bedrooms and 2 full baths with 1212 sq. ft. Fordham Way is located in the LIVERMORE subdivision. Search LIVERMORE real estate on paddydoron.farrellsmyth.com today.