
Paddy Doron, DRE#01932667, REALTOR®
(805) 975-5108

BEDS3
BATHS2 full
SQUARE FEET1,576
MLS#ML82050242
STATUSActive
PROPERTY TYPEResidential - Single Family
SCHOOLOther
Listing Courtesy of:
Christie's International Real Estate Sereno
Agency Phone: (408) 477-8828
Associate Name: Karen Nelsen

Listing Shown by:
Farrell Smyth, Inc.
Associate Name: Paddy Doron, DRE#01932667, REALTOR®
Property Description
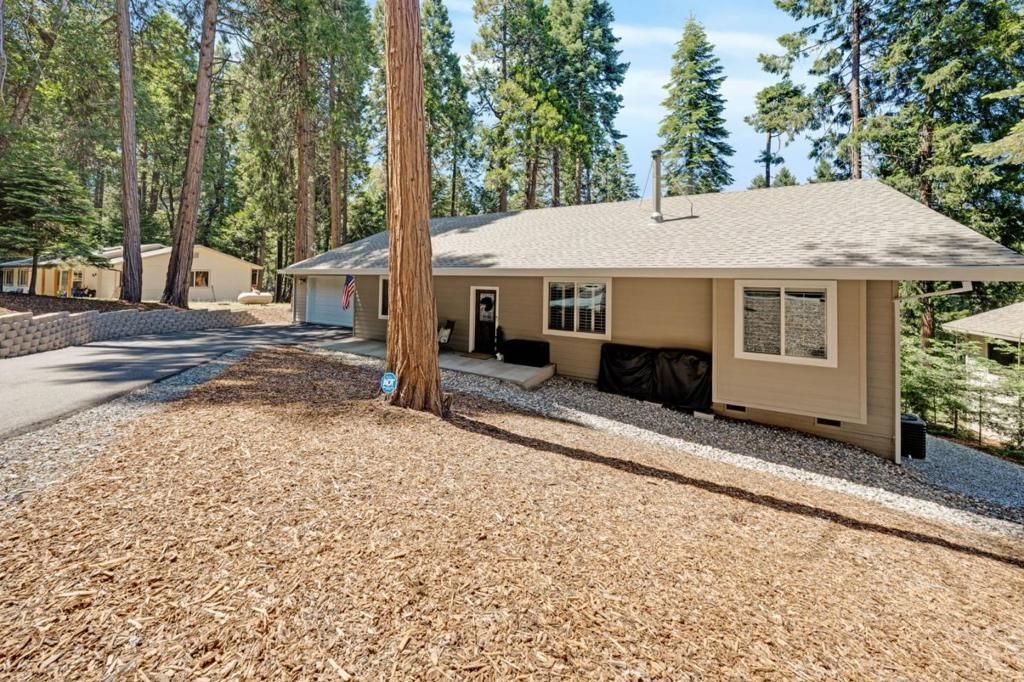
Built in 2022 by a well-known local contractor, this immaculately maintained custom home blends modern comfort with mountain charm. Nestled among the pines, this 3-bedroom, 2-bathroom home with an attached 2-car garage features high-end finishes, soaring vaulted ceilings, a bright open-concept layout that feels spacious and inviting and enjoy peace of mind with a whole-house generator. The stylish kitchen boasts quartz countertops and flows seamlessly into the living and dining areas while quartz finishes continue into both bathrooms for a cohesive, upscale feel. A private rear deck provides the perfect space for entertaining or relaxing in a peaceful forest setting. Ideal as a full-time residence or vacation retreat, you'll enjoy all four seasons just minutes from Sly Park Lake and Recreation Area, offering boating, fishing, hiking and camping. Conveniently located near Highway 50, shopping, dining, and everyday amenities are within easy reach, while Lake Tahoe is only about an hour away for year-round adventure. Residents of Gold Ridge Forest enjoy exceptional community amenities including two pools, tennis courts, playgrounds, picnic and BBQ areas, a clubhouse, and more. Move-in ready and beautifully cared for, this newer custom home is ready for its next chapter.
Property Features
Property Type: Residential - Single Family
Cooling: Central Air, Whole House Fan
Garage: 2 car attached
Heating: Central, Fireplace(s), Propane, Wood Stove
Lot Size: 0.24 Acres
Roof Type: Composition
Stories: 1.0
Year Built: 2022
Amenities
Breakfast Bar
Feature Descriptions
Appliances: Dishwasher, Gas Cooktop, Disposal, Gas Oven, Microwave, Self Cleaning Oven, Vented Exhaust Fan
Association Amenities: Clubhouse, Barbecue, Playground, Pool, Spa/Hot Tub, Tennis Court(s)
Days on Site: 39
Fencing: None
Fireplace: Insert, Wood Burning Stove
Flooring: Carpet
HOA Fee: 117/ Quarterly
Lot: Sloped Down
Parcel#: 009445008000
Patio/Porch: Deck
Pool: Association
Security: Fire Sprinkler System
Special View Info: Mountain(s), Neighborhood, Trees/Woods
Local Schools
School District: Other
Listed By / Shown By
Listed By
Agency Name: Christie's International Real Estate Sereno
Agent Name: Karen Nelsen
Agency Phone: (408) 477-8828

Shown By
Agent Name: Paddy Doron, DRE#01932667, REALTOR®
Agent Phone: (805) 975-5108
Agency Title: Farrell Smyth, Inc.
Estimate Your Payment
Estimated Payment
$ 1,182.97 per month $1,045.90 Principal & Interest $0.00 Property Tax (data not provided by mls) $137.07 Homeowner's InsuranceChange Payment Information


Privacy Policy / DMCA Notice / ADA Accessibility


This site is hosted, designed and copyright
© 1994 - 2026 by
Delta Media Group, Inc. -- Patent Pending --
3884 Opal Trail | MLS# ML82050242
This single family home located at 3884 Opal Trail, Pollock Pines, CA 95726 is currently listed for sale with an asking price of $469,950. This property was built in 2022 and has 3 bedrooms and 2 full baths with 1576 sq. ft. Opal Trail is located within the Other school district. Search Pollock Pines real estate on paddydoron.farrellsmyth.com today.