
Paddy Doron, DRE#01932667, REALTOR®
(805) 975-5108

BEDS4
BATHS2 full
SQUARE FEET1,710
MLS#IG26118304
STATUSActive
PROPERTY TYPEResidential - Single Family
SUBDIVISIONTournament Hills
SCHOOLBeaumont
Listing Courtesy of:
CENTURY 21 LOIS LAUER REALTY
Agency Phone: 909-570-6000
Associate Name: TONI HOLLOWAY

Listing Shown by:
Farrell Smyth, Inc.
Associate Name: Paddy Doron, DRE#01932667, REALTOR®
Property Description
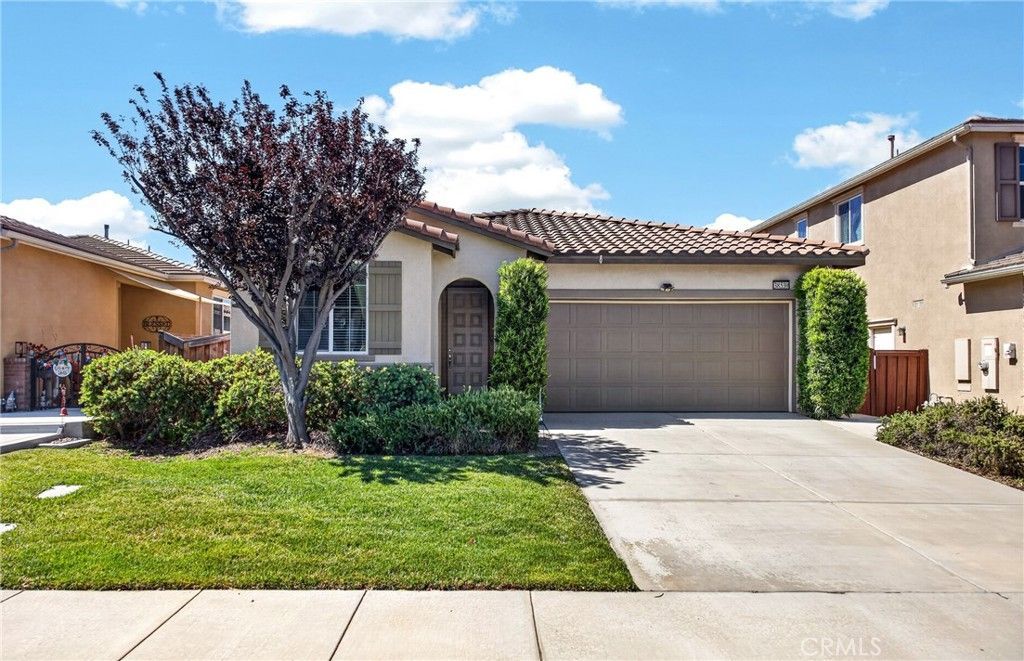
Welcome to this beautifully maintained home located in the gated community of Tournament Hills in Beaumont. This light, bright, and airy residence features an open-concept floor plan designed for comfortable living and effortless entertaining. The home has 4 spacious bedrooms and 2 baths. Large windows fill the home with natural light while showcasing views of surrounding hills and neighborhood. Residents of Tournament Hills enjoy access to the community's scenic catch-and-release lake and park. Conveniently located near shopping, dining, schools and freeway access.
Property Features
Property Type: Residential - Single Family
Cooling: Central Air
Garage: 2 car attached
Heating: Central
Lot Size: 0.12 Acres
Roof Type: Tile
Stories: 1.0
Year Built: 2013
Amenities
Breakfast Bar
Ceiling Fan(s)
Eat-in Kitchen
Granite Counters
High Ceilings
Open Floorplan
Pantry
Recessed Lighting
All Bedrooms Down
Bedroom on Main Level
Main Level Primary
Walk-In Closet(s)
Feature Descriptions
Appliances: Dishwasher, Disposal
Association Amenities: Playground
Community Features: Lake, Park, Storm Drain(s), Street Lights, Sidewalks
Days on Site: 48
Exterior: Stucco
Fencing: Wood, Wrought Iron
Fireplace: Family Room, Gas
HOA Fee: 115/ Monthly
Laundry: Washer Hookup, Electric Dryer Hookup, Gas Dryer Hookup, Inside, Laundry Room
Lot: Back Yard, Front Yard, Lawn, Landscaped, Sprinkler System
Parcel#: 400130036
Parking: Concrete, Direct Access, Door-Single, Driveway, Garage Faces Front, Garage
Parking Notes: Concrete, Direct Access, Door-Single, Driveway, Garage
Patio/Porch: Covered
Security: Carbon Monoxide Detector(s), Security Gate, Smoke Detector(s)
Sewer: Public Sewer
Spa: None
Special View Info: Hills, Neighborhood, Peek-A-Boo
Units: 1
Utilities: Electricity Connected, Natural Gas Connected, Sewer Connected, Water Connected
Water: Public
Local Schools
High School: Beaumont
School District: Beaumont
Listed By / Shown By
Listed By
Agency Name: CENTURY 21 LOIS LAUER REALTY
Agent Name: TONI HOLLOWAY
Agency Phone: 909-570-6000

Shown By
Agent Name: Paddy Doron, DRE#01932667, REALTOR®
Agent Phone: (805) 975-5108
Agency Title: Farrell Smyth, Inc.
Estimate Your Payment
Estimated Payment
$ 1,333.88 per month $1,179.33 Principal & Interest $0.00 Property Tax (data not provided by mls) $154.55 Homeowner's InsuranceChange Payment Information


Privacy Policy / DMCA Notice / ADA Accessibility


This site is hosted, designed and copyright
© 1994 - 2026 by
Delta Media Group, Inc. -- Patent Pending --
38539 Divot | MLS# IG26118304
This single family home located at 38539 Divot, Beaumont, CA 92223 is currently listed for sale with an asking price of $529,900. This property was built in 2013 and has 4 bedrooms and 2 full baths with 1710 sq. ft. Divot is located in the Tournament Hills subdivision within the Beaumont school district. Search Tournament Hills real estate on paddydoron.farrellsmyth.com today.