
Paddy Doron, DRE#01932667, REALTOR®
(805) 975-5108

BEDS2
BATHS1 full
SQUARE FEET801
MLS#41133426
STATUSPending
PROPERTY TYPEResidential - Condominium
SUBDIVISIONCAMELBACK NORTH
SCHOOLMount Diablo
Listing Courtesy of:
Compass
Agency Phone: 925-201-8301
Associate Name: Lupe Kemper

Listing Shown by:
Farrell Smyth, Inc.
Associate Name: Paddy Doron, DRE#01932667, REALTOR®
Property Description
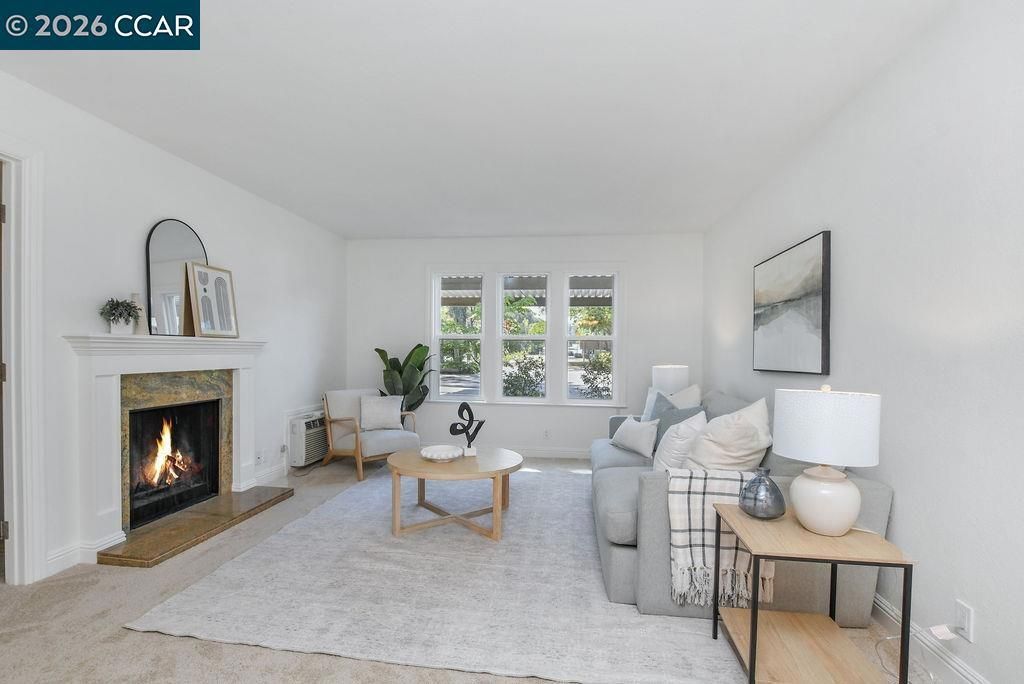
Welcome home to this beautiful updated 2 bedroom,1 bath 1st Floor LEVEL ENTRY END UNIT. Filled with natural light, this home offers abundant storage and space for this open layout. New interior carpet and paint. Kitchen boasts maple wood cabinets, Newer stainless steel appliances with granite countertops. Cozy wood-burning fireplace with custom mantel. Dual pane windows and slider. Raised panel interior doors. 1 covered parking spot and additional storage space. Community laundry, ample guest parking and street parking. Camelback North HOA covers Community Pool, water, sewer, trash, and exterior maintenance. Just blocks away from DVC college,Target, Starbucks, restaurants, The Veranda & Sun Valley. Easy commuter access to Martinez , Concord HWY 680, 24 and BART.
Property Features
Property Type: Residential - Condominium
Cooling: WallWindowUnits
Home Style: Traditional
Roof Type: Shingle
Stories: 1.0
Year Built: 1973
Amenities
EatInKitchen
Feature Descriptions
Appliances: ElectricWaterHeater
Association Amenities: MaintenanceGrounds, Pool, Trash, Water
Days on Site: 79
Exterior: Stucco
Fireplace: LivingRoom
Flooring: Carpet, Stone, Tile
HOA Fee: 604/ Monthly
Parcel#: 1532910054
Parking: Carport, Guest, OffStreet, OneSpace
Parking Notes: Carport, Guest, OffStreet, OneSpace
Pool: InGround, Association
Local Schools
School District: Mount Diablo
Listed By / Shown By
Listed By
Agency Name: Compass
Agent Name: Lupe Kemper
Agency Phone: 925-201-8301

Shown By
Agent Name: Paddy Doron, DRE#01932667, REALTOR®
Agent Phone: (805) 975-5108
Agency Title: Farrell Smyth, Inc.
Estimate Your Payment
Estimated Payment
$ 969.13 per month $856.84 Principal & Interest $0.00 Property Tax (data not provided by mls) $112.29 Homeowner's InsuranceChange Payment Information


Privacy Policy / DMCA Notice / ADA Accessibility


This site is hosted, designed and copyright
© 1994 - 2026 by
Delta Media Group, Inc. -- Patent Pending --
375 Camelback Rd, Unit #3 | MLS# 41133426
This condo located at 375 Camelback Rd, Unit #3, Pleasant Hill, CA 94523 is currently listed for sale with an asking price of $385,000. This property was built in 1973 and has 2 bedrooms and 1 full baths with 801 sq. ft. Camelback Rd, Unit #3 is located in the CAMELBACK NORTH subdivision within the Mount Diablo school district. Search CAMELBACK NORTH real estate on paddydoron.farrellsmyth.com today.