
Paddy Doron, DRE#01932667, REALTOR®
(805) 975-5108

BEDS3
BATHS3 full 1 partial
SQUARE FEET3,166
MLS#PW26148423
STATUSActive
PROPERTY TYPEResidential - Single Family
SUBDIVISIONBuena Vida
SCHOOLBrea-Olinda Unified
Listing Courtesy of:
ERA North Orange County
Agency Phone: 714-996-3000
Associate Name: Darryl Jones

Listing Shown by:
Farrell Smyth, Inc.
Associate Name: Paddy Doron, DRE#01932667, REALTOR®
Property Description
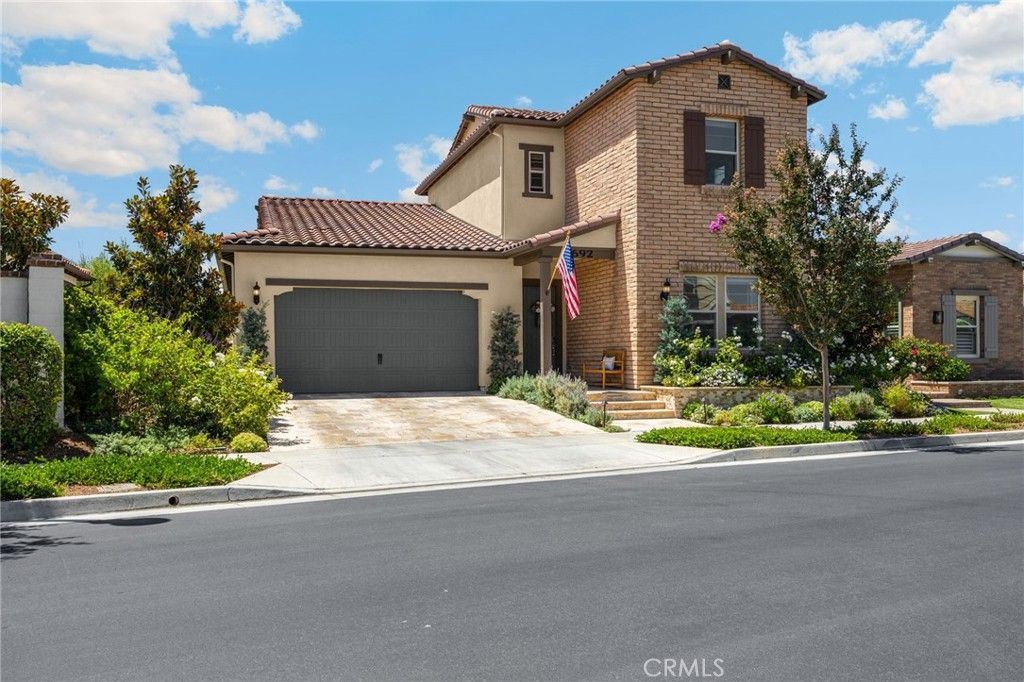
OPULENT 55+ LIVING IN THE PRESTIGIOUS GATED BUENA VIDA COMMUNITY/LA FLORESTA! Situated deep in the complex, this elite residence is one of the largest floor plans & has only one direct neighbor. The estate has 3 bedrooms, 3.5 bathrooms & is bursting with custom upgrades & interior designer finishes. As you enter the foyer there is a beautifully appointed bedroom & full ensuite bathroom, perfect for guests. As you pass, there is a powder room & sunny sitting room that can be used as an at-home office space/sitting area. The formal dining room opens to a gourmet kitchen, which is an entertainer's dream! Highlights include a sprawling center island with bar seating, abundant storage, granite countertops & walk-in pantry. Enjoy the epitome of California living as you open the 90-degree corner patio sliders, unveiling an outdoor culinary oasis. The covered patio, with built-in BBQ, sink, refrigerator & dual electric shades makes an ideal spot for entertaining or sipping a morning cup of coffee! The patio leads out to a romantic European-inspired garden, designed by Rogers Gardens designers, featuring a low-maintenance perennial garden, mature trees & 10ft evergreen privacy hedge. A lovely spot to enjoy the hummingbirds & butterflies! The downstairs master suites expansive windows overlook the gardens for a peaceful retreat. A large ensuite bathroom with dual sinks, walk-in shower, abundant storage & huge walk-in closet adjoins the bedroom. Moving upstairs to the guest floor, there is a large bedroom (currently used as an office) with full bathroom & walk-in closet. A generous, sunny loft/ second living room completes the space. $100k of recent upgrades include new laundry cabinets, 2025 complete landscaping with new drip irrigation, lighting & turf, designer window shades throughout, electric patio shade, custom-laid stone fireplace, designer fixtures & wallcoverings plus full exterior paint in 2026 & interior paint in 2025. Additional highlights include a limestone driveway, whole-house water softener system, EV garage car charger & wood floors. Buena Vida residents enjoy concierge HOA management, a resort-style pool, resident gym, pickle ball courts & frequent organized social activities ?perfect for an elevated active adult lifestyle. Everyday convenience is unmatched, with Whole Foods right at the community entrance & many different shopping, dining, medical & entertainment options nearby. Your new home awaits!
Property Features
Property Type: Residential - Single Family
Cooling: Central Air
Garage: 2 car attached
Heating: Central, Fireplace(s)
Home Style: Contemporary
Lot Size: 0.14 Acres
Stories: 2.0
Year Built: 2018
Amenities
Breakfast Bar
Built-in Features
Ceiling Fan(s)
Separate/Formal Dining Room
Granite Counters
High Ceilings
Open Floorplan
Stone Counters
Recessed Lighting
Storage
Bedroom on Main Level
Entrance Foyer
Loft
Main Level Primary
Multiple Primary Suites
Primary Suite
Walk-In Pantry
Walk-In Closet(s)
Barbecue
Feature Descriptions
Appliances: 6 Burner Stove, Built-In Range, Dishwasher, Electric Oven, Gas Cooktop, Disposal, Microwave, Refrigerator, Range Hood, Self Cleaning Oven, Water Softener, Tankless Water Heater
Association Amenities: Clubhouse, Controlled Access, Fitness Center, Maintenance Grounds, Picnic Area, Pickleball, Pool
Community Features: Curbs, Street Lights, Sidewalks, Pool
Days on Site: 12
Exclusions: Washer and Dryer, Dining Room Chandelier
Fireplace: Gas, Living Room
Flooring: Carpet, Wood
HOA Fee: 355/ Monthly
Laundry: Inside, Laundry Room
Lot: Back Yard, Close to Clubhouse, Front Yard, Landscaped, Sprinkler System
Parcel#: 32039157
Parking: Direct Access, Driveway, Garage
Parking Notes: Direct Access, Driveway, Garage
Patio/Porch: Covered
Pool: Community, Association
Security: Carbon Monoxide Detector(s), Smoke Detector(s)
Sewer: Public Sewer
Spa: Association, Community
Spa: Yes
Swimming Pool: Yes
Units: 1
Water: Public
Window: Blinds, Custom Covering(s), Double Pane Windows
Local Schools
High School: Brea Olinda
Middle School: Brea
Elementary School: Rose Drive
School District: Brea-Olinda Unified
Listed By / Shown By
Listed By
Agency Name: ERA North Orange County
Agent Name: Darryl Jones
Agency Phone: 714-996-3000

Shown By
Agent Name: Paddy Doron, DRE#01932667, REALTOR®
Agent Phone: (805) 975-5108
Agency Title: Farrell Smyth, Inc.
Estimate Your Payment
Estimated Payment
$ 4,276.78 per month $3,781.24 Principal & Interest $0.00 Property Tax (data not provided by mls) $495.54 Homeowner's InsuranceChange Payment Information


Privacy Policy / DMCA Notice / ADA Accessibility


This site is hosted, designed and copyright
© 1994 - 2026 by
Delta Media Group, Inc. -- Patent Pending --
3692 Glorietta Place | MLS# PW26148423
This single family home located at 3692 Glorietta Place, Brea, CA 92823 is currently listed for sale with an asking price of $1,699,000. This property was built in 2018 and has 3 bedrooms and 3 full and 1 partial baths with 3166 sq. ft. Glorietta Place is located in the Buena Vida subdivision within the Brea-Olinda Unified school district. Search Buena Vida real estate on paddydoron.farrellsmyth.com today.