
Paddy Doron, DRE#01932667, REALTOR®
(805) 975-5108

BEDS2
BATHS1 full
SQUARE FEET984
MLS#NS26146540
STATUSActive
PROPERTY TYPEResidential - Single Family
SUBDIVISIONOther(1330)
SCHOOLOther
Listing Courtesy of:
Berkshire Hathaway HomeServices California Properties
Agency Phone: 858-792-6085
Associate Name: Ken Switzer

Listing Shown by:
Farrell Smyth, Inc.
Associate Name: Paddy Doron, DRE#01932667, REALTOR®
Property Description
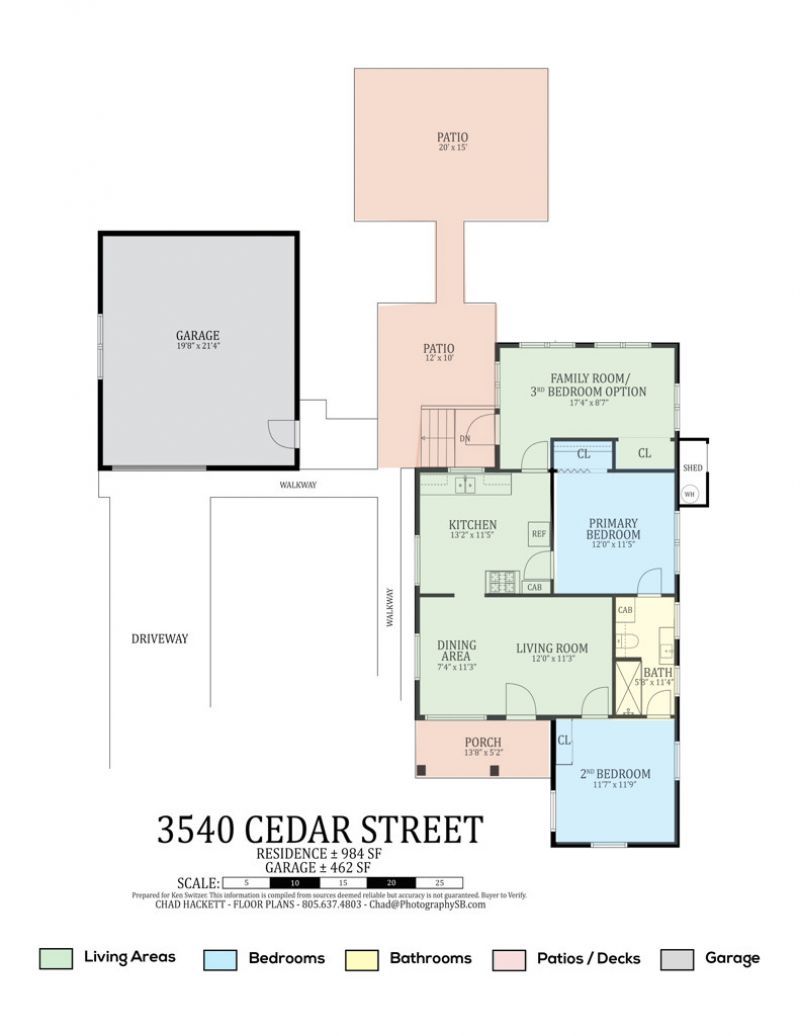
Discover this rare entry price-point opportunity, just 3 blocks to the heart of historic downtown Santa Ynez, restaurants and retail. Whether seeking to achieve home ownership in a great area at an attainable price, or if looking for a charming wine-country getaway close to attractions and amenities, this cuddly cottage with lots of potential may be the ticket. Features include refinished original oak hardwood floors, a family room at the back of the home which could also serve as a 3rd bedroom, a 2-car detached garage, and a fully-usable nearly quarter-acre of lot size to use for play, relaxation or entertaining. Built in the 1930's and owned by the same family for
Property Features
Property Type: Residential - Single Family
Cooling: None
Garage: 1
Home Style: Cottage
Lot Size: 0.24 Acres
Stories: 1.0
Year Built: 1935
Amenities
All Bedrooms Down
Bedroom on Main Level
Main Level Primary
Feature Descriptions
Appliances: Built-In Range, Refrigerator
Community Features: Foothills, Park
Days on Site: 11
Fireplace: None
Flooring: Laminate, Wood
Laundry: Washer Hookup, Gas Dryer Hookup
Lot: Corner Lot, Front Yard, Garden, Yard
Parcel#: 143350030
Parking: Door-Single, Driveway, Garage
Parking Notes: Door-Single, Driveway, Garage
Patio/Porch: Front Porch, Patio
Sewer: Unknown
Special View Info: Mountain(s), Neighborhood
Units: 1
Local Schools
School District: Other
Listed By / Shown By
Listed By
Agency Name: Berkshire Hathaway HomeServices California Properties
Agent Name: Ken Switzer
Agency Phone: 858-792-6085

Shown By
Agent Name: Paddy Doron, DRE#01932667, REALTOR®
Agent Phone: (805) 975-5108
Agency Title: Farrell Smyth, Inc.
Estimate Your Payment
Estimated Payment
$ 2,001.20 per month $1,769.33 Principal & Interest $0.00 Property Tax (data not provided by mls) $231.88 Homeowner's InsuranceChange Payment Information


Privacy Policy / DMCA Notice / ADA Accessibility


This site is hosted, designed and copyright
© 1994 - 2026 by
Delta Media Group, Inc. -- Patent Pending --
3540 Cedar | MLS# NS26146540
This single family home located at 3540 Cedar, Santa Ynez, CA 93460 is currently listed for sale with an asking price of $795,000. This property was built in 1935 and has 2 bedrooms and 1 full baths with 984 sq. ft. Cedar is located in the Other(1330) subdivision within the Other school district. Search Other(1330) real estate on paddydoron.farrellsmyth.com today.