
Paddy Doron, DRE#01932667, REALTOR®
(805) 975-5108

BEDS5
BATHS2 full
SQUARE FEET3,766
MLS#SC26154989
STATUSActive
PROPERTY TYPEResidential - Single Family
SUBDIVISIONSan Luis Obispo(380)
SCHOOLSan Luis Coastal Unified
Listing Courtesy of:
Compass
Agency Phone: 805-544-8662
Associate Name: Sarah Weber

Listing Shown by:
Farrell Smyth, Inc.
Associate Name: Paddy Doron, DRE#01932667, REALTOR®
Property Description
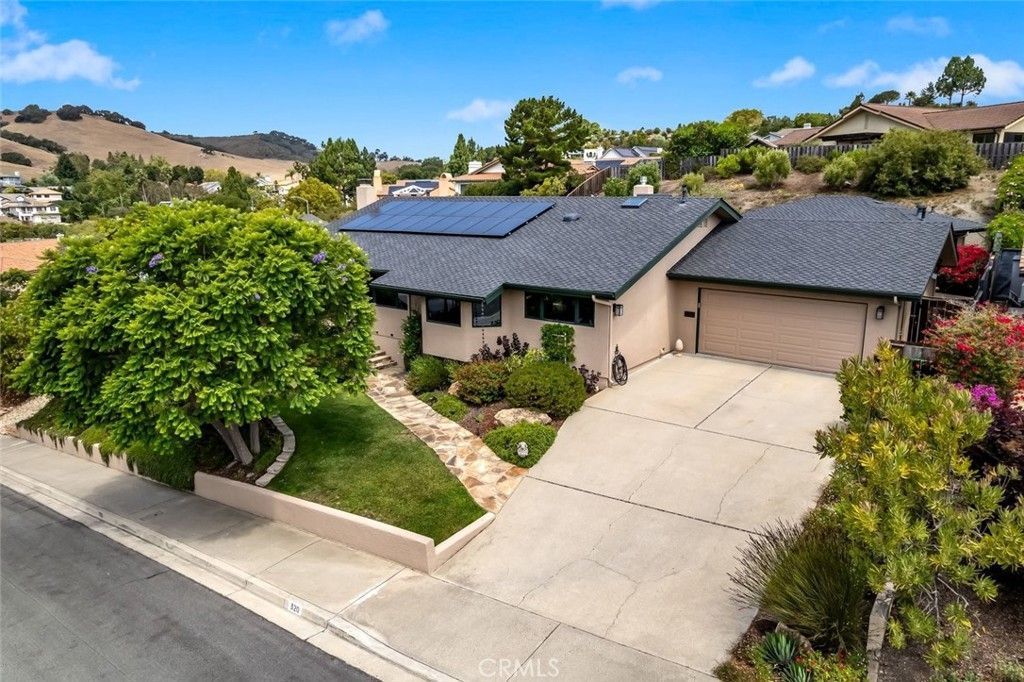
Set in the desirable Ferrini Heights area, this single-level home plus detached Casita offers beautiful views of Bishops Peak and Cerro San Luis. The home is 3,030sf on a 15,000sf lot and includes four bedrooms, three bathrooms, a family room and a living room. The detached Casita provides a 5th bedroom and bathroom and offers 736sf of additional living space. Wood flooring runs throughout most of the home along with cherry wood cabinetry and doors plus Andersen casement windows and Marvin sliders. The updated kitchen with granite counters, center island with a 6 burner gas Wolf range and two ovens, Subzero refrigerator and pantry opens to both the dining area and family room. The bathrooms have been tastefully updated with quartz counters and double sinks. The inviting primary suite featuring a beautifully designed bathroom and two custom-built walk-in closets opens to a private view deck with an above-ground spa. The irrigated grounds include raised planter boxes and 2 Meyer lemon, 2 mandarin orange, a lime, an avocado, a pear and apple tree. A paved and covered patio plus a new Timbertech composite deck off the Casita provide several outdoor living spaces. The 736sf Casita features a kitchenette, ¾ bath, skylights, a mini-split AC/heater and fireplace. Additional improvements to this property include owned solar, air conditioning and a Presidential composition roof, installed in 2024. Located close to some of San Luis Obispos best hiking trails, with downtown and everyday amenities just minutes away, this is a rare opportunity to own a beautiful home in one of SLOs most desirable neighborhoods.
Property Features
Property Type: Residential - Single Family
Cooling: CentralAir, WholeHouseFan
Garage: 2 car attached
Heating: ForcedAir
Lot Size: 0.34 Acres
Roof Type: Composition
Stories: 1.0
Year Built: 1978
Amenities
BreakfastBar
BuiltInFeatures
BreakfastArea
CeilingFans
EatInKitchen
GraniteCounters
HighCeilings
OpenFloorplan
Pantry
PullDownAtticStairs
QuartzCounters
RecessedLighting
Storage
PrimarySuite
WalkInClosets
Lighting
RainGutters
Feature Descriptions
Accessibility: LowPileCarpet
Appliances: SixBurnerStove, BuiltInRange, DoubleOven, Dishwasher, Disposal, Microwave, Refrigerator, WaterSoftener, TanklessWaterHeater, WaterPurifier, Washer
Community Features: Curbs, Gutters, Hiking, Suburban, Sidewalks
Exterior: Stucco
Fencing: Wood
Fireplace: BonusRoom, FamilyRoom, GasStarter, LivingRoom
Flooring: Carpet, Tile, Wood
Laundry: WasherHookup, ElectricDryerHookup, GasDryerHookup, Inside, LaundryRoom
Lot: ZeroToOneUnitAcre, FrontYard, Landscaped, SprinklersTimer
Parcel#: 052581025
Parking: DoorSingle, Driveway, Garage
Parking Notes: DoorSingle, Driveway, Garage
Patio/Porch: Covered, Deck, Patio, Stone
Security: CarbonMonoxideDetectors, SmokeDetectors
Sewer: PublicSewer
Spa: Yes
Spa: AboveGround
Special View Info: Hills, Mountains, Neighborhood
Units: 1
Utilities: CableConnected, ElectricityConnected, NaturalGasConnected, SewerConnected, WaterConnected
Water: Public
Window: CasementWindows, DoublePaneWindows, Skylights
Local Schools
School District: San Luis Coastal Unified
Listed By / Shown By
Listed By
Agency Name: Compass
Agent Name: Sarah Weber
Agency Phone: 805-544-8662

Shown By
Agent Name: Paddy Doron, DRE#01932667, REALTOR®
Agent Phone: (805) 975-5108
Agency Title: Farrell Smyth, Inc.
Estimate Your Payment
Estimated Payment
$ 6,783.94 per month $5,997.90 Principal & Interest $0.00 Property Tax (data not provided by mls) $786.04 Homeowner's InsuranceChange Payment Information


Privacy Policy / DMCA Notice / ADA Accessibility


This site is hosted, designed and copyright
© 1994 - 2026 by
Delta Media Group, Inc. -- Patent Pending --
320 Mira Sol Drive | MLS# SC26154989
This single family home located at 320 Mira Sol Drive, San Luis Obispo, CA 93405 is currently listed for sale with an asking price of $2,695,000. This property was built in 1978 and has 5 bedrooms and 2 full baths with 3766 sq. ft. Mira Sol Drive is located in the San Luis Obispo(380) subdivision within the San Luis Coastal Unified school district. Search San Luis Obispo(380) real estate on paddydoron.farrellsmyth.com today.