
Paddy Doron, DRE#01932667, REALTOR®
(805) 975-5108

BEDS5
BATHS4 full 1 partial
SQUARE FEET4,307
MLS#OC26153303
STATUSActive
PROPERTY TYPEResidential - Single Family
SUBDIVISIONMontilla (MNT)
SCHOOLCapistrano Unified
Listing Courtesy of:
Berkshire Hathaway HomeService
Agency Phone: 949-495-1800
Associate Name: Jim Bishop

Listing Shown by:
Farrell Smyth, Inc.
Associate Name: Paddy Doron, DRE#01932667, REALTOR®
Property Description
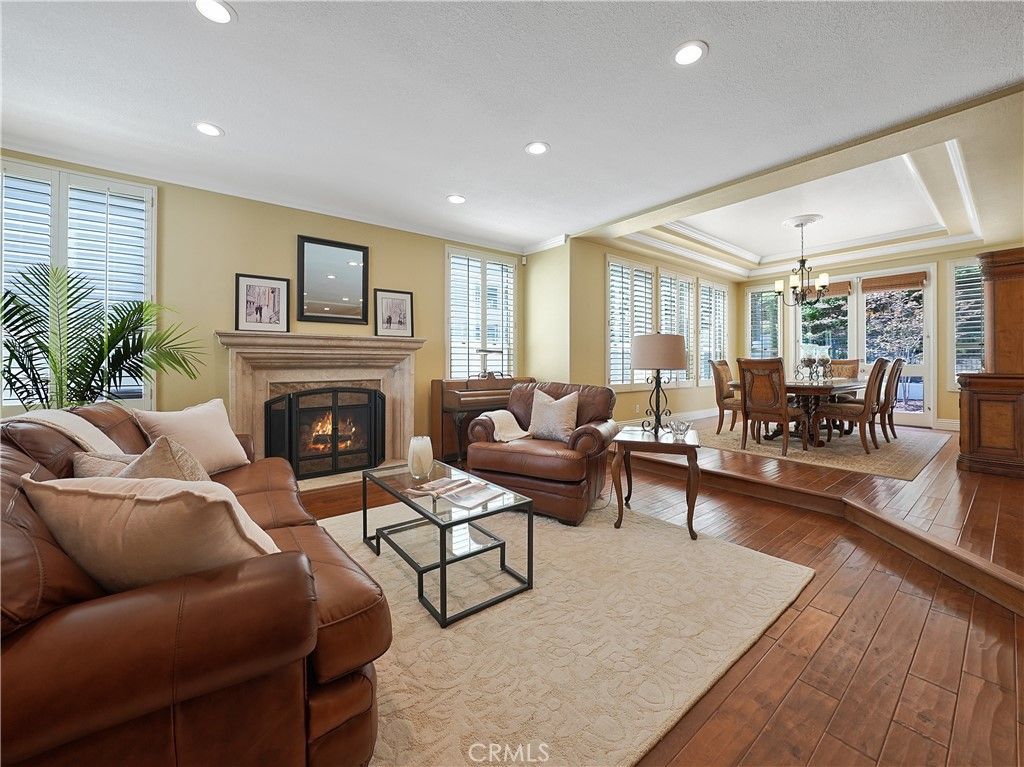
Welcome to this beautifully designed 5-bedroom, 4.5-bathroom home offering approximately 4,307 square feet ? one of the best values for this much space in South Orange County. Set on a quiet cul-de-sac near award-winning schools, with tasteful upgrades and an expansive floor plan, this home delivers the space, comfort, and lifestyle buyers are looking for, all without compromise. Custom iron doors open to a grand entry that flows into a spacious formal living room and formal dining room. Crown molding, recessed lighting, plantation shutters, and elevated baseboards add a polished feel throughout. The open kitchen is designed for everyday living and effortless entertaining, with stainless steel appliances, double ovens, a center island, and a layout that opens directly to the family room ? perfect for holidays, dinner parties, or casual nights at home. A standout feature of this home is its flexibility: with three separate ensuite bedrooms, it's ideally suited for multi-generational living, visiting guests, or anyone who wants extra privacy built in. The main level offers a bedroom with its own upgraded ensuite bathroom, perfect for guests or family members who prefer to avoid stairs, plus a guest bathroom and dedicated laundry room. Upstairs, a massive open loft offers endless flexibility for a second living area, playroom, or home office. A second ensuite bedroom has its own private upgraded bathroom with subway tile and an upgraded vanity, while the two remaining secondary bedrooms share a beautifully upgraded bathroom a subway-tiled shower. The expansive primary suite feels like a true retreat, with a cozy fireplace, generous sitting area, walk-in closets, and upgraded vanities ? spacious, private, and the place you'll look forward to escaping to at the end of the day. For added comfort and peace of mind, the home has been completely repiped, includes a whole house fan, and features an owned 28-panel solar system that helps reduce electricity costs. Enjoy a private backyard along the hillside and three citrus trees in front. This home also includes access to resort-style community amenities, including four Olympic-sized swimming pools, the RSM Beach Club swim lagoon, sport courts, parks, and trails. Simply put ? this is an extraordinary amount of home, in an unbeatable location, at a value that's hard to find anywhere else in South Orange County.
Property Features
Property Type: Residential - Single Family
Cooling: CentralAir
Garage: 3 car attached
Heating: ForcedAir, Fireplaces
Home Style: Mediterranean
Lot Size: 0.14 Acres
Roof Type: Tile
Stories: 2.0
Year Built: 1990
Amenities
BreakfastBar
Balcony
BreakfastArea
CeilingFans
CrownMolding
SeparateFormalDiningRoom
EatInKitchen
GraniteCounters
QuartzCounters
RecessedLighting
Storage
BedroomOnMainLevel
PrimarySuite
WalkInClosets
RainGutters
Feature Descriptions
Appliances: SixBurnerStove, DoubleOven, Dishwasher, ElectricOven, Disposal, GasRange, Microwave, Refrigerator, WaterHeater
Association Amenities: SportCourt, MeetingRoom, OutdoorCookingArea, Barbecue, PicnicArea, Playground, Pickleball, Pool, SpaHotTub, TennisCourts, Trails
Community Features: Biking, Curbs, DogPark, Foothills, Fishing, Golf, Gutters, Hiking, Lake, Park, StormDrains, StreetLights, Suburban, Sidewalks, Pool
Days on Site: 1
Door Features: DoubleDoorEntry, FrenchDoors, MirroredClosetDoors, PanelDoors
Exterior: Stucco
Fencing: StuccoWall, WroughtIron
Fireplace: Decorative, FamilyRoom, LivingRoom, Masonry, PrimaryBedroom
Flooring: Carpet, Tile, Wood
HOA Fee: 193.43/ Monthly
Laundry: WasherHookup, ElectricDryerHookup, GasDryerHookup, Inside, LaundryRoom
Lot: BackYard, CulDeSac, FrontYard, SprinklersInRear, SprinklersInFront, Landscaped, SprinklersOnSide, SprinklerSystem, Yard
Parcel#: 80535151
Parking: Concrete, DoorMulti, DirectAccess, Driveway, Garage, GarageDoorOpener
Parking Notes: Concrete, DoorMulti, DirectAccess, Driveway, Garage, Ga
Patio/Porch: Brick, Concrete, Patio
Pool: Community, Gunite, Heated, InGround, Association
Security: CarbonMonoxideDetectors, SmokeDetectors
Sewer: PublicSewer
Spa: Association, Community, Gunite, Heated, InGround
Spa: Yes
Special View Info: ParkGreenbelt
Swimming Pool: Yes
Units: 1
Utilities: CableConnected, ElectricityConnected, NaturalGasConnected, SewerConnected, UndergroundUtilities, WaterConnected
Water: Public
Window: DoublePaneWindows, PlantationShutters, Screens
Local Schools
High School: Tesoro
Middle School: Arrowview
Elementary School: Arroyo Vista
School District: Capistrano Unified
Listed By / Shown By
Listed By
Agency Name: Berkshire Hathaway HomeService
Agent Name: Jim Bishop
Agency Phone: 949-495-1800

Shown By
Agent Name: Paddy Doron, DRE#01932667, REALTOR®
Agent Phone: (805) 975-5108
Agency Title: Farrell Smyth, Inc.
Estimate Your Payment
Estimated Payment
$ 4,782.74 per month $4,228.58 Principal & Interest $0.00 Property Tax (data not provided by mls) $554.17 Homeowner's InsuranceChange Payment Information


Privacy Policy / DMCA Notice / ADA Accessibility


This site is hosted, designed and copyright
© 1994 - 2026 by
Delta Media Group, Inc. -- Patent Pending --
3 Sembrado | MLS# OC26153303
This single family home located at 3 Sembrado, Rancho Santa Margarita, CA 92688 is currently listed for sale with an asking price of $1,900,000. This property was built in 1990 and has 5 bedrooms and 4 full and 1 partial baths with 4307 sq. ft. Sembrado is located in the Montilla (MNT) subdivision within the Capistrano Unified school district. Search Montilla (MNT) real estate on paddydoron.farrellsmyth.com today.