
Paddy Doron, DRE#01932667, REALTOR®
(805) 975-5108

BEDS3
BATHS1 full
SQUARE FEET1,164
MLS#OC26152673
STATUSActive
PROPERTY TYPEResidential - Single Family
SCHOOLOrange Unified
Listing Courtesy of:
Keller Williams Realty
Agency Phone: 949-482-3999
Associate Name: Nicole Volkoff

Listing Shown by:
Farrell Smyth, Inc.
Associate Name: Paddy Doron, DRE#01932667, REALTOR®
Property Description
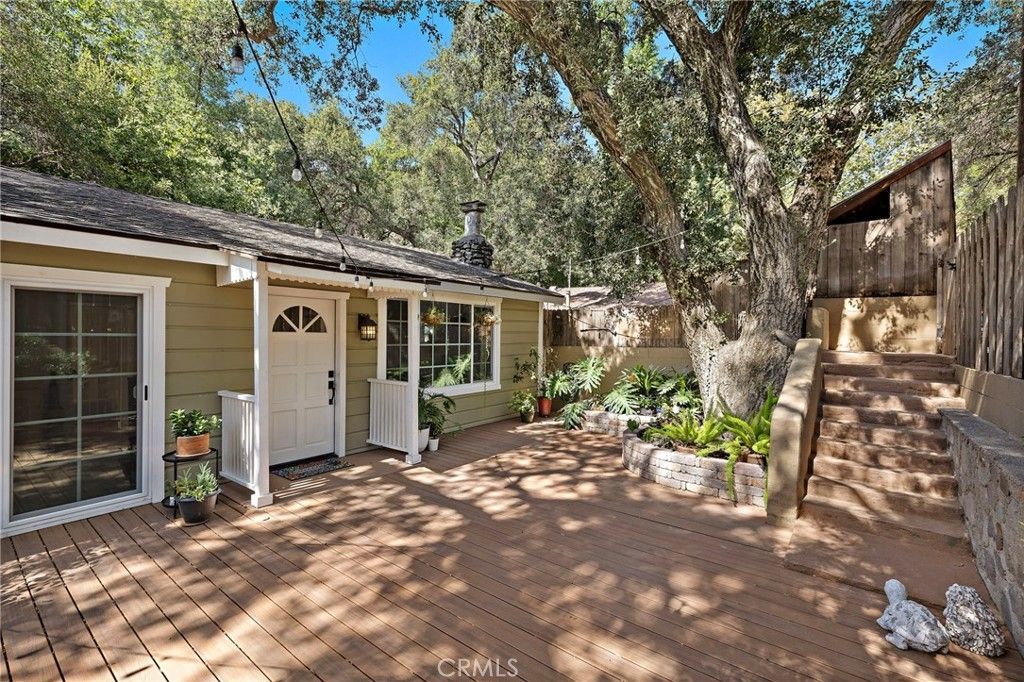
Tucked beneath a canopy of beautiful oak trees and alongside a peaceful creek, this charming canyon home offers a private setting surrounded by nature. Set back from the road, it's a place to relax and enjoy the sights and sounds of the outdoors. The inviting living room features distressed walnut hardwood floors, a rustic river rock fireplace, and a large picture window overlooking the spacious Trex deck and serene outdoor surroundings. At the heart of the home, the kitchen combines warmth and functionality with custom mahogany cabinetry, butcher block countertops, recessed lighting, an oversized skylight, and a suite of stainless steel appliances. The adjoining dining area features a charming bay window overlooking the gently flowing creek, making every meal feel connected to nature. Offering comfort and versatility, the primary bedroom features an adjoining alcove with peaceful creek views, complemented by multiple closets and flexible space for a home office, yoga or exercise area, creative studio, or quiet retreat. A second bedroom opens through sliding glass doors to the large front deck, while the third bedroom overlooks the creek. Both secondary bedrooms include lighted ceiling fans for year-round comfort. The bathroom features natural travertine flooring and a full travertine tile surround, adding warmth and organic beauty to the space. Additional features include a convenient indoor laundry nook with included full-size washer and dryer, raised-panel interior doors, crown molding, and thoughtful craftsmanship throughout. Whether you're relaxing on the deck beneath the oaks, entertaining friends, or simply enjoying the peaceful creekside setting, this home offers a rare opportunity to experience the beauty and tranquility of nature every day. Silverado Canyon offers a unique blend of outdoor adventure and small-town charm. Set against the backdrop of the Cleveland National Forest, residents enjoy convenient access to miles of scenic hiking, mountain biking, and outdoor recreation, along with a close-knit community featuring free events, including popular summer concerts, a neighborhood playground, the community center available for private events, the convenient post office and local general store, a cozy café, and fine dining?all contributing to the exceptional lifestyle that makes this canyon such a special place to call home.
Property Features
Property Type: Residential - Single Family
Cooling: Central Air
Heating: Central
Lot Size: 0.06 Acres
Roof Type: Shingle
Stories: 1.0
Year Built: 1940
Amenities
Ceiling Fan(s)
Crown Molding
Separate/Formal Dining Room
Eat-in Kitchen
Recessed Lighting
Bedroom on Main Level
Main Level Primary
Feature Descriptions
Appliances: Dishwasher, Microwave, Propane Oven, Propane Range, Refrigerator, Dryer, Washer
Community Features: Biking, Foothills, Hiking, Horse Trails, Stable(s), Mountainous, Near National Forest, Park
Door Features: Sliding Doors
Fencing: Block, Wood
Fireplace: Wood Burning
Flooring: Carpet, Wood
Horse Amenities: Riding Trail
Laundry: Inside
Lot: Front Yard, Yard
Parcel#: 10513311
Parking: On Street, See Remarks
Parking Notes: On Street, See Remarks
Patio/Porch: Deck
Sewer: Septic Type Unknown
Spa: None
Special View Info: Mountain(s), Trees/Woods
Units: 1
Utilities: Propane
Water: Public
Window: Bay Window(s), Double Pane Windows, Skylight(s)
Local Schools
School District: Orange Unified
Listed By / Shown By
Listed By
Agency Name: Keller Williams Realty
Agent Name: Nicole Volkoff
Agency Phone: 949-482-3999

Shown By
Agent Name: Paddy Doron, DRE#01932667, REALTOR®
Agent Phone: (805) 975-5108
Agency Title: Farrell Smyth, Inc.
Estimate Your Payment
Estimated Payment
$ 1,749.48 per month $1,546.77 Principal & Interest $0.00 Property Tax (data not provided by mls) $202.71 Homeowner's InsuranceChange Payment Information


Privacy Policy / DMCA Notice / ADA Accessibility


This site is hosted, designed and copyright
© 1994 - 2026 by
Delta Media Group, Inc. -- Patent Pending --
29151 Sleepy Hollow Street | MLS# OC26152673
This single family home located at 29151 Sleepy Hollow Street, Silverado, CA 92676 is currently listed for sale with an asking price of $695,000. This property was built in 1940 and has 3 bedrooms and 1 full baths with 1164 sq. ft. Sleepy Hollow Street is located within the Orange Unified school district. Search Silverado real estate on paddydoron.farrellsmyth.com today.