
Paddy Doron, DRE#01932667, REALTOR®
(805) 975-5108

BEDS4
BATHS2 full 1 partial
SQUARE FEET2,022
MLS#41142213
STATUSActive
PROPERTY TYPEResidential - Single Family
SUBDIVISIONNot Listed
Listing Courtesy of:
Best Real Estate
Agency Phone: 510-526-5858
Associate Name: Jack Kuo

Listing Shown by:
Farrell Smyth, Inc.
Associate Name: Paddy Doron, DRE#01932667, REALTOR®
Property Description
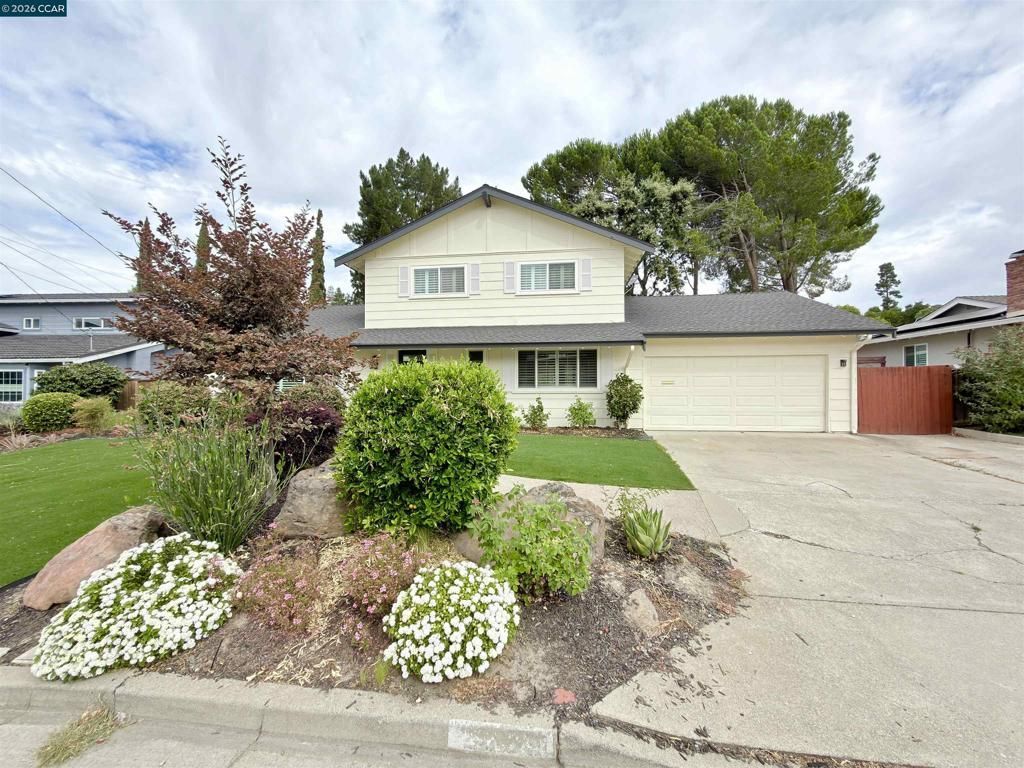
Charming 4-bedroom, 2.5-bathroom single-family home. This spacious 2,022 sq ft residence sits on a generous 0.27-acre lot and features an inviting open floor plan with beautiful hardwood floors. The updated kitchen boasts stone counters, stainless steel appliances, and a premium Wolf range. Additional highlights include a cozy fireplace, central air conditioning, a primary suite on the main level, a large two-car attached garage, and a 3-car driveway. The large backyard with patio offers excellent outdoor space and includes an ADU, perfect for guests, rental income, or multi-generational living. Located in a desirable, quiet Pleasant Hill neighborhood with easy access to top-rated schools, parks, shopping, highways, and the BART station. Ideal for comfortable family living with added flexibility!
Property Features
Property Type: Residential - Single Family
Cooling: Central Air
Garage: 2 car attached
Home Style: Ranch
Lot Size: 0.27 Acres
Roof Type: Shingle
Stories: 1.0
Year Built: 1964
Amenities
Breakfast Bar
Feature Descriptions
Appliances: Gas Water Heater, Dryer, Washer
Days on Site: 1
Exterior: Wood Siding
Fireplace: Dining Room, Wood Burning
Flooring: Tile, Vinyl, Wood
Lot: Back Yard, Front Yard, Garden, Sprinklers In Rear, Sprinklers Timer, Street Level, Yard
Parcel#: 1522130051
Parking: Garage, Garage Door Opener
Parking Notes: Garage, Garage Door Opener
Patio/Porch: Deck, Patio
Window: Screens
Listed By / Shown By
Listed By
Agency Name: Best Real Estate
Agent Name: Jack Kuo
Agency Phone: 510-526-5858

Shown By
Agent Name: Paddy Doron, DRE#01932667, REALTOR®
Agent Phone: (805) 975-5108
Agency Title: Farrell Smyth, Inc.
Estimate Your Payment
Estimated Payment
$ 3,599.64 per month $3,182.56 Principal & Interest $0.00 Property Tax (data not provided by mls) $417.08 Homeowner's InsuranceChange Payment Information


Privacy Policy / DMCA Notice / ADA Accessibility


This site is hosted, designed and copyright
© 1994 - 2026 by
Delta Media Group, Inc. -- Patent Pending --
2899 Madeira Way | MLS# 41142213
This single family home located at 2899 Madeira Way, Pleasant Hill, CA 94523 is currently listed for sale with an asking price of $1,430,000. This property was built in 1964 and has 4 bedrooms and 2 full and 1 partial baths with 2022 sq. ft. Madeira Way is located in the Not Listed subdivision. Search Not Listed real estate on paddydoron.farrellsmyth.com today.