
Paddy Doron, DRE#01932667, REALTOR®
(805) 975-5108

BEDS4
BATHS3 full
SQUARE FEET1,748
MLS#OC26153906
STATUSActive
PROPERTY TYPEResidential - Condominium
SUBDIVISIONVillage Niguel Gardens III (VNG3)
SCHOOLCapistrano Unified
Listing Courtesy of:
Redfin
Agency Phone: 877-973-3346
Associate Name: Maryam Amiri

Listing Shown by:
Farrell Smyth, Inc.
Associate Name: Paddy Doron, DRE#01932667, REALTOR®
Property Description
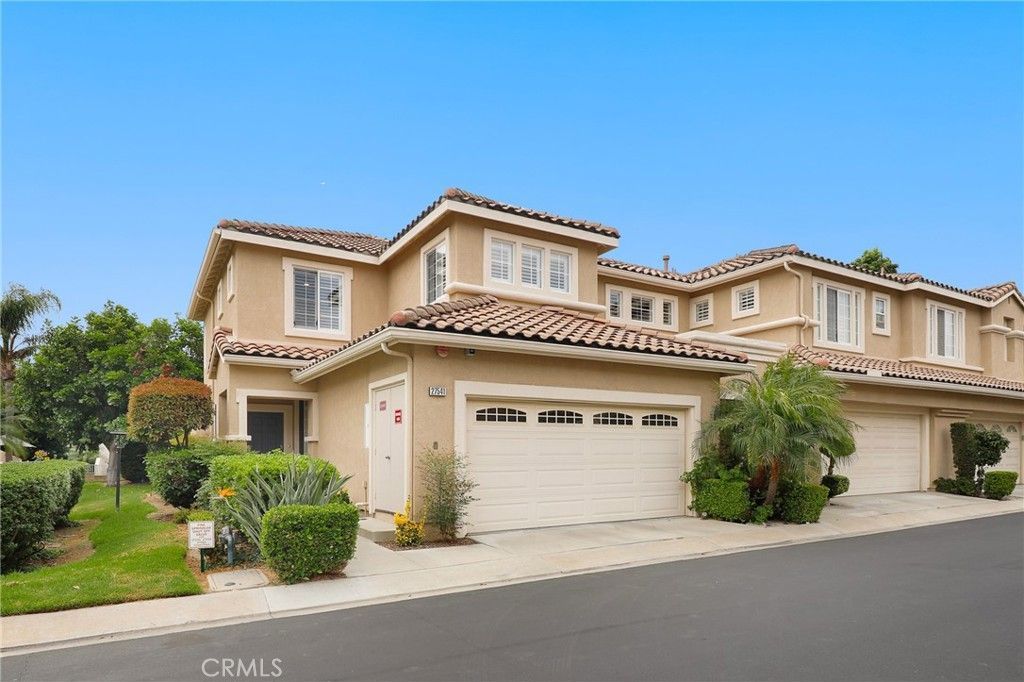
Welcome to this beautifully upgraded corner townhome, perfectly positioned on a premium interior lot backing to a lush greenbelt within the highly sought-after gated community of Village Niguel Gardens. Offering approximately 1,748 square feet of thoughtfully designed living space, this exceptional residence features four bedrooms?including a highly desirable main-level bedroom or office?and three full bathrooms, creating a versatile floorplan ideal for today's lifestyle. From the moment you arrive, you'll appreciate the inviting curb appeal, peaceful surroundings, and prime location just steps from one of the community's resort-style pools and spa, giving the feeling of an extended backyard for entertaining and everyday enjoyment. The bright and open floorplan is filled with natural light from expansive windows, enhanced by soaring ceilings, neutral designer finishes, plantation shutters, custom paint, raised baseboards, and an effortless indoor-outdoor flow. The spacious living room is anchored by a cozy gas fireplace with elegant white molding, custom built-in cabinetry, and direct access to the private patio overlooking the tranquil greenbelt. The gourmet kitchen seamlessly connects to the living and dining areas, making it perfect for entertaining. It showcases granite countertops, abundant cabinetry, recessed lighting, newer stainless steel Bosch appliances, and a custom glass-front display cabinet that adds both style and functionality. The main-floor bedroom with double-door entry offers incredible flexibility as a guest suite, home office, or den, with a conveniently located full bathroom just steps away. Upstairs, the spacious primary suite serves as a private retreat, complete with a spa-inspired bathroom featuring dual vanities, a soaking tub, separate shower, and two generous closets?including a walk-in closet and an additional mirrored wardrobe. Two additional upstairs bedrooms are generously sized and share a well-appointed full bathroom. Step outside to the private, low-maintenance patio where peaceful greenbelt views create the perfect setting for morning coffee, outdoor dining, or relaxing evenings. Residents of Village Niguel Gardens enjoy an exceptional lifestyle with gated security, multiple pools and spas, tennis courts, beautifully maintained grounds, and an unbeatable location near Laguna Niguel Regional Park and Lake, Whole Foods, shopping, dining, hiking and biking trails, toll roads, and Southern California's renowned beaches.
Property Features
Property Type: Residential - Condominium
Cooling: CentralAir
Garage: 2 car attached
Heating: Central
Home Style: Traditional
Lot Size: 30.33 Acres
Roof Type: SpanishTile
Stories: 2.0
Year Built: 1998
Amenities
BuiltInFeatures
CeilingFans
SeparateFormalDiningRoom
HighCeilings
OpenFloorplan
Pantry
PartiallyFurnished
StoneCounters
Storage
TwoStoryCeilings
WiredForData
AllBedroomsUp
Attic
RainGutters
Feature Descriptions
Accessibility: None
Appliances: SixBurnerStove, Dishwasher, Disposal, HighEfficiencyWaterHeater, IceMaker, Microwave, Refrigerator, WaterToRefrigerator, WaterHeater, WaterPurifier
Association Amenities: DogPark, Pool, SpaHotTub, TennisCourts
Community Features: Biking, Gutters, Gated, Pool
Days on Site: 6
Exclusions: TV in living room, lamp in the office, chair in the office, mattress in main bedroom, dresser in main bedroom, coffee table in living room.
Exterior: Stucco, CopperPlumbing
Fencing: ExcellentCondition, Masonry, Privacy, WroughtIron
Fireplace: Gas, GasStarter, LivingRoom
Flooring: Tile
Furnished: Yes
HOA Fee: 625.5/ Monthly
Laundry: WasherHookup, ElectricDryerHookup, GasDryerHookup, InGarage
Lot: ZeroToOneUnitAcre
Parcel#: 93995515
Parking: DirectAccess, GarageFacesFront, Garage, GarageDoorOpener, NoDriveway, OffStreet, Storage
Parking Notes: DirectAccess, GarageFacesFront, Garage, GarageDoorOpe
Patio/Porch: Patio
Pool: Community, Fenced, HeatedPassively, InGround, Association
Security: CarbonMonoxideDetectors, SecurityGate, GatedCommunity, SmokeDetectors
Sewer: PublicSewer, SewerTapPaid
Spa: Association, Community, Private
Spa: Yes
Special View Info: ParkGreenbelt, Pool, TreesWoods
Swimming Pool: Yes
Units: 1
Utilities: ElectricityAvailable, NaturalGasAvailable, WaterAvailable
Water: Public
Window: PlantationShutters, PalladianWindows
Local Schools
High School: Aliso Niguel
Middle School: Aliso Viejo
Elementary School: Laguna Niguel
School District: Capistrano Unified
Listed By / Shown By
Listed By
Agency Name: Redfin
Agent Name: Maryam Amiri
Agency Phone: 877-973-3346

Shown By
Agent Name: Paddy Doron, DRE#01932667, REALTOR®
Agent Phone: (805) 975-5108
Agency Title: Farrell Smyth, Inc.
Estimate Your Payment
Estimated Payment
$ 2,892.30 per month $2,557.18 Principal & Interest $0.00 Property Tax (data not provided by mls) $335.13 Homeowner's InsuranceChange Payment Information


Privacy Policy / DMCA Notice / ADA Accessibility


This site is hosted, designed and copyright
© 1994 - 2026 by
Delta Media Group, Inc. -- Patent Pending --
27541 Caesars Place | MLS# OC26153906
This condo located at 27541 Caesars Place, Laguna Niguel, CA 92677 is currently listed for sale with an asking price of $1,149,000. This property was built in 1998 and has 4 bedrooms and 3 full baths with 1748 sq. ft. Caesars Place is located in the Village Niguel Gardens III (VNG3) subdivision within the Capistrano Unified school district. Search Village Niguel Gardens III (VNG3) real estate on paddydoron.farrellsmyth.com today.