
Paddy Doron, DRE#01932667, REALTOR®
(805) 975-5108

BEDS3
BATHS2 full
SQUARE FEET1,300
MLS#OC26158832
STATUSActive
PROPERTY TYPERental - Condominium
SUBDIVISIONAshton (ASH)
SCHOOLCapistrano Unified
Listing Courtesy of:
Regency Real Estate Brokers
Agency Phone: 949-707-4400
Associate Name: Jordan Bennett

Listing Shown by:
Farrell Smyth, Inc.
Associate Name: Paddy Doron, DRE#01932667, REALTOR®
Property Description
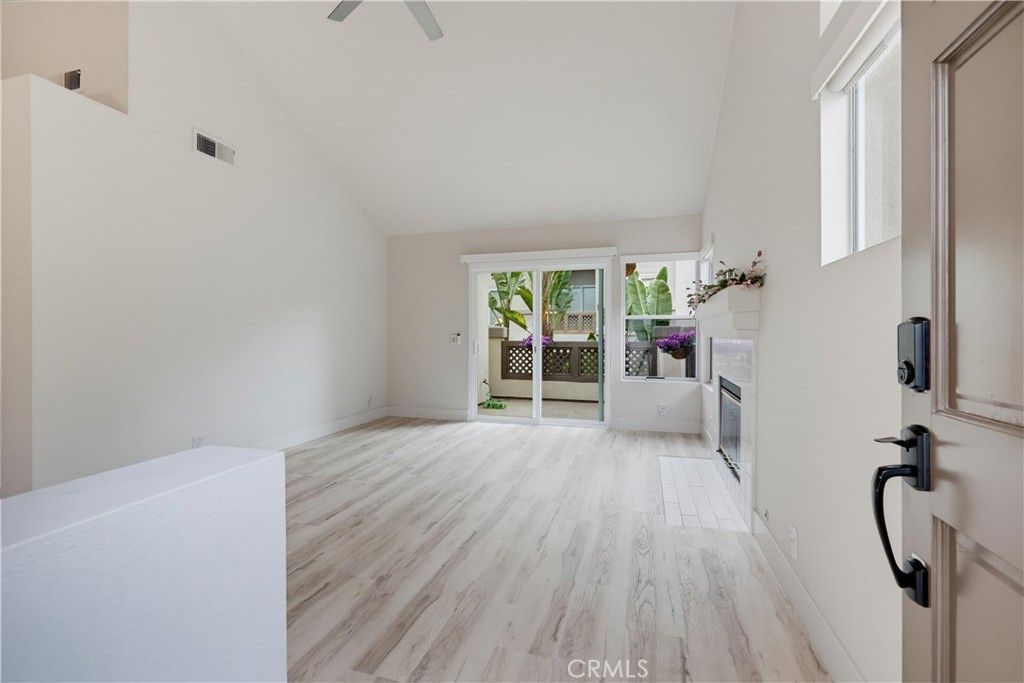
Newly remodeled and improved, light and bright upper carriage unit, superbly situated in the desirable Ashton community, shows like a model home with a freshly painted interior, new carpet, sleek luxury vinyl flooring, soaring two story vaulted ceilings, bonus loft space perfect for executive home office, media room, home gym, or 3rd bedroom, and a well-designed open concept floor plan filled with natural light. The living area is a graceful gathering space in front of the cozy fireplace, with direct access to the outdoor balcony framed by lush tropical landscaping, including a gas line for BBQ hookup, an ideal indoor-outdoor living space for relaxing. The dining area features custom lighting and is open to living room and the kitchen, perfect for entertaining. The sparkling newly remodeled kitchen has an abundance of cabinet and countertop space and features updated faucet and fixtures, sleek cabinetry, stainless-steel stove, microwave, New stainless- steel dishwasher, and New stainless-steel refrigerator. The primary suite is a spacious retreat featuring an upgraded ceiling fan and an updated private bath with sleek vanity, updated lighting, and updated fixtures. The main living level also includes a guest bedroom filled with natural light and an updated guest bathroom. Travel upstairs to the sun-filled open loft space with new custom ceiling fan. Additional new improvements include keyless electronic entry, New HVAC system, New Hot Water Heater, New Toilets, and New Blinds throughout the home. Travel downstairs to a convenient dedicated indoor laundry area with full-size washer and dryer and linen cupboards just outside the entrance to the attached direct access 1 car garage with new garage door and opener. The one car garage must be used for parking but a second car parking pass for an uncovered parking space can be obtained at tenants cost. Well maintained Ashton community amenities include guest parking and a sparkling community pool and spa. Lake Mission Viejo membership included! Superbly located just a short walk to Barbadanes and Napoli Parks, close to Felipe Tennis & Recreation Center and Sierra Recreation Fitness Center, close to hiking and biking trails, and close to shopping, dining, and local schools.
Property Features
Property Type: Rental - Condominium
Cooling: CentralAir
Garage: 1 car attached
Heating: ForcedAir
Home Style: Spanish
Roof Type: SpanishTile
Stories: 3.0
Year Built: 1990
Amenities
BreakfastBar
CeilingFans
CathedralCeilings
SeparateFormalDiningRoom
HighCeilings
OpenFloorplan
TwoStoryCeilings
BedroomOnMainLevel
Loft
MainLevelPrimary
PrimarySuite
UtilityRoom
Feature Descriptions
Appliances: Dishwasher, GasCooktop, Disposal, GasOven, Microwave, Refrigerator, Dryer, Washer
Community Features: Biking, Curbs, Hiking, Sidewalks, Park, Pool
Door Features: SlidingDoors
Exterior: Stucco
Fencimg: StuccoWall
Fireplace: Gas, LivingRoom
Flooring: Carpet, Vinyl
Laundry: Inside
Lot: CloseToClubhouse, NearPark
Parcel#: 93880065
Parking: DirectAccess, Garage
Parking Notes: DirectAccess, Garage
Patio/Porch: Deck, Patio
Pets Allowed: No
Pool: Association, Community
Security: CarbonMonoxideDetectors, SmokeDetectors
Sewer: PublicSewer
Spa: Association
Spa: Yes
Special View Info: Neighborhood, TreesWoods
Swimming Pool: Yes
Units: 1
Water: Public
Window: Blinds
Local Schools
High School: Capistrano Valley
Middle School: Fred Newhart
Elementary School: Bathgate
School District: Capistrano Unified
Listed By / Shown By
Listed By
Agency Name: Regency Real Estate Brokers
Agent Name: Jordan Bennett
Agency Phone: 949-707-4400

Shown By
Agent Name: Paddy Doron, DRE#01932667, REALTOR®
Agent Phone: (805) 975-5108
Agency Title: Farrell Smyth, Inc.


Privacy Policy / DMCA Notice / ADA Accessibility


This site is hosted, designed and copyright
© 1994 - 2026 by
Delta Media Group, Inc. -- Patent Pending --
27529 Serena | MLS# OC26158832
This property located at 27529 Serena , Mission Viejo, CA 92692 is currently listed for rent with an asking price of $3,650 / Monthly. Serena is located within the Capistrano Unified school district. Search Mission Viejo real estate on paddydoron.farrellsmyth.com today.