
Paddy Doron, DRE#01932667, REALTOR®
(805) 975-5108

BEDS3
BATHS3 full 1 partial
SQUARE FEET3,378
MLS#NP26156356
STATUSActive
PROPERTY TYPERental - Single Family
SUBDIVISIONCorona del Mar South of PCH (CDMS)
SCHOOLNewport Mesa Unified
Listing Courtesy of:
Plus Real Estate
Agency Phone: 310-388-3308
Associate Name: Robert Giem

Listing Shown by:
Farrell Smyth, Inc.
Associate Name: Paddy Doron, DRE#01932667, REALTOR®
Property Description
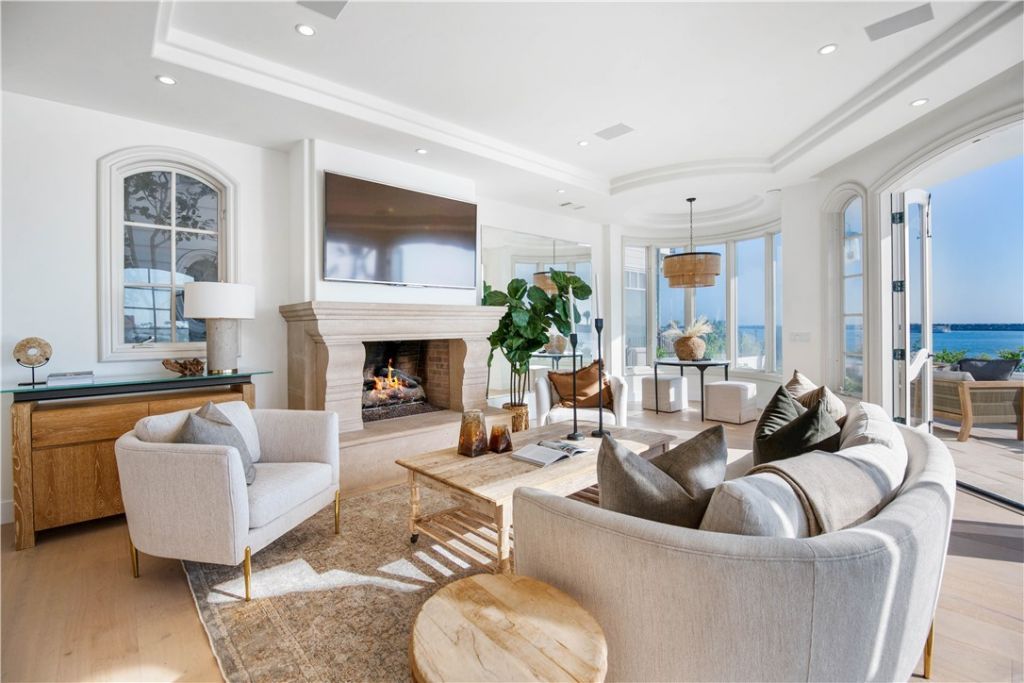
Overlooking the channel entrance, this waterfront home is located within the highly desirable ?China Cove enclave. This custom home includes two spacious levels overlooking the harbor, while the view also captures the open ocean, Catalina, and sunsets. It is one of the most spectacular vistas found on this coast. The three bedroom three and one half bath home was recently refurbished and restyled with white oak flooring, marble kitchen counters, as well as lighting and fixture upgrades. The home also includes a four-car subterranean garage with four additional off-street parking spaces. The entirety of the village awaits and is but a few steps away from this amazing location. The (hard to find) beaches here are also right out your door.
Property Features
Property Type: Rental - Single Family
Basement: Sump Pump
Cooling: Central Air
Garage: 4 car attached
Heating: Central
Home Style: Mediterranean
Lot Size: 0.04 Acres
Roof Type: Tile
Stories: 2.0
Year Built: 1989
Amenities
Separate/Formal Dining Room
Eat-in Kitchen
High Ceilings
All Bedrooms Up
Primary Suite
Feature Descriptions
Appliances: Dishwasher, Disposal
Community Features: Gutter(s)
Exterior: Stucco
Fencimg: Stucco Wall
Fireplace: Family Room, Living Room
Flooring: Wood
Laundry: Inside, Upper Level
Lot: 0-1 Unit/Acre
Parcel#: 05205024
Patio/Porch: Stone, Tile
Pets Allowed: Call
Sewer: Public Sewer
Spa: None
Special View Info: Bay, Harbor, Ocean, Panoramic
Units: 1
Utilities: Cable Available, Electricity Available, Electricity Connected, Natural Gas Available, Natural Gas Connected, Underground Utilities, Water Available, Water Connected
Water: Public
Water Features: Beach Access, Bayfront, Ocean Side Of Highway
Window: Double Pane Windows
Local Schools
School District: Newport Mesa Unified
Listed By / Shown By
Listed By
Agency Name: Plus Real Estate
Agent Name: Robert Giem
Agency Phone: 310-388-3308

Shown By
Agent Name: Paddy Doron, DRE#01932667, REALTOR®
Agent Phone: (805) 975-5108
Agency Title: Farrell Smyth, Inc.


Privacy Policy / DMCA Notice / ADA Accessibility


This site is hosted, designed and copyright
© 1994 - 2026 by
Delta Media Group, Inc. -- Patent Pending --
2717 Shell Street | MLS# NP26156356
This property located at 2717 Shell Street , Corona del Mar, CA 92625 is currently listed for rent with an asking price of $25,000 / Monthly. Shell Street is located within the Newport Mesa Unified school district. Search Corona Del Mar real estate on paddydoron.farrellsmyth.com today.