
Paddy Doron, DRE#01932667, REALTOR®
(805) 975-5108

BEDS5
BATHS4 full 2 partial
SQUARE FEET3,856
MLS#CV26157852
STATUSActive
PROPERTY TYPEResidential - Single Family
SCHOOLSaddleback Valley Unified
Listing Courtesy of:
REAL BROKERAGE TECHNOLOGIES
Agency Phone: 619-663-8680
Associate Name: Jing Chen

Listing Shown by:
Farrell Smyth, Inc.
Associate Name: Paddy Doron, DRE#01932667, REALTOR®
Property Description
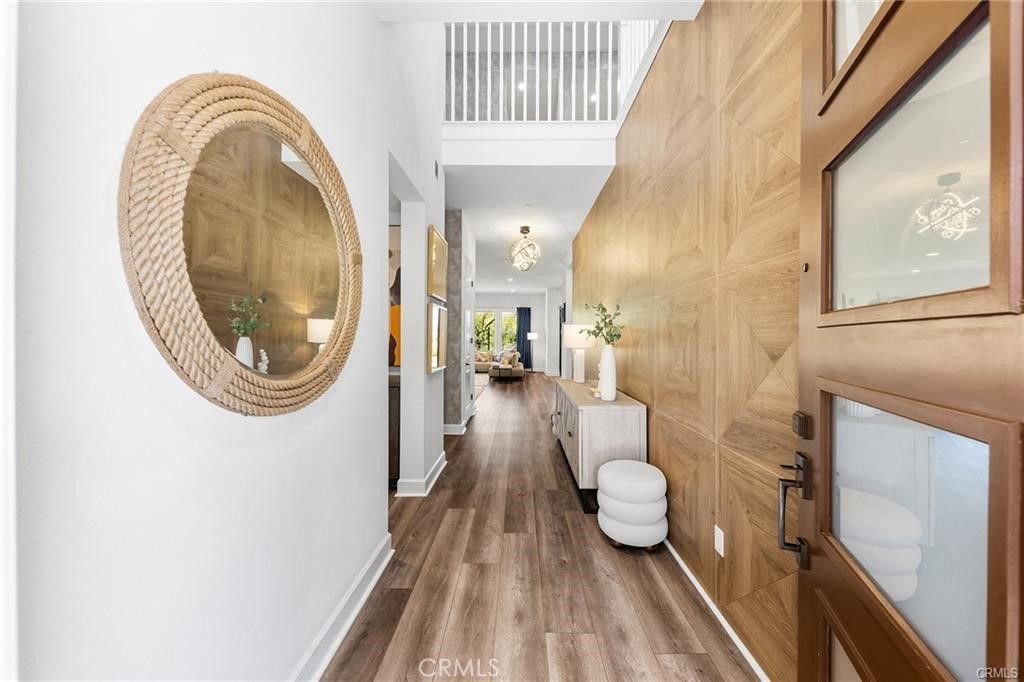
Welcome to 27 Alessio, an exceptional luxury estate in the prestigious Teresina community, masterfully built by Shea Homes. Showcasing breathtaking panoramic views and designer upgrades throughout, this remarkable residence offers luxury, comfort, and modern sophistication with No Mello-Roos and a low property tax rate. Situated on a premium lot with no rear neighbors, the home enjoys unobstructed mountain, sunrise, sunset, city light, and canyon views. The generously sized lot feels even larger than recorded, providing exceptional privacy and outdoor enjoyment. A fully owned solar system adds long-term value and energy efficiency. Designed with one of the communitys most desirable floor plans, this home offers approximately 4 bedrooms and 6 bathrooms, including four private en-suite bedrooms. Soaring ceilings, abundant natural light, and contemporary finishes create an open, elegant living environment. The main level features a private guest suite with an en-suite bath and a powder room. The third level offers a spacious bonus room with a bathroom and oversized balcony, ideal as a fifth bedroom, executive office, media room, or entertainment space. The gourmet kitchen features an oversized island, walk-in pantry, premium stainless-steel appliances, and a professional 6-burner gas cooktop with griddle. The luxurious primary suite offers a private view terrace, while the spa-inspired bath includes a soaking tub, dual vanities, large picture windows, and a spacious walk-in shower. The second floor also features a versatile loft, two additional en-suite bedrooms, and a laundry room with built-in cabinetry and sink. Additional highlights include custom motorized window shutters, premium waterproof wood flooring, dual-zone HVAC, and an EV charging station. The professionally landscaped backyard features low-maintenance artificial turf, creating the perfect setting for entertaining or relaxing while enjoying the spectacular views. Conveniently located near award-winning schools, major freeways, premier shopping, and fine dining, this exceptional home offers the perfect blend of luxury, privacy, and convenience. A rare opportunity to own one of Teresinas premier view homes.
Property Features
Property Type: Residential - Single Family
Cooling: Central Air
Garage: 2 car attached
Heating: Central
Home Style: Contemporary, Modern
Lot Size: 0.10 Acres
Stories: 3.0
Year Built: 2020
Amenities
Built-in Features
Balcony
Separate/Formal Dining Room
High Ceilings
In-Law Floorplan
Open Floorplan
Pantry
Recessed Lighting
Storage
Tile Counters
Two Story Ceilings
Wired for Data
Bedroom on Main Level
Entrance Foyer
Loft
Primary Suite
Utility Room
Walk-In Pantry
Walk-In Closet(s)
Lighting
Rain Gutters
Feature Descriptions
Appliances: 6 Burner Stove, Dishwasher, ENERGY STAR Qualified Appliances, ENERGY STAR Qualified Water Heater, Gas Cooktop, Gas Oven, Gas Range, Gas Water Heater, Microwave, Refrigerator, Range Hood, Tankless Water Heater, Vented Exhaust Fan, Water Heater, Dryer, Washer
Association Amenities: Trail(s)
Community Features: Biking, Street Lights, Sidewalks, Park
Days on Site: 1
Door Features: Sliding Doors
Fencing: Privacy
Fireplace: Family Room
Flooring: Carpet, Tile, Vinyl, Wood
HOA Fee: 285/ Monthly
Laundry: Washer Hookup, Gas Dryer Hookup, Inside, Laundry Room, Upper Level
Lot: Back Yard, Front Yard, Garden, Lawn, Near Park, Sprinkler System, Yard
Parcel#: 61073146
Parking: Direct Access, Driveway, Garage Faces Front, Garage, Garage Door Opener, Private, One Space
Parking Notes: Direct Access, Driveway, Garage Faces Front, Garage, G
Patio/Porch: Concrete, Enclosed
Sewer: Sewer Tap Paid
Spa: None
Special View Info: City Lights, Mountain(s), Neighborhood
Units: 1
Utilities: Electricity Connected, Natural Gas Connected, Sewer Connected, Water Connected
Water: Public
Window: Skylight(s), Shutters
Local Schools
School District: Saddleback Valley Unified
Listed By / Shown By
Listed By
Agency Name: REAL BROKERAGE TECHNOLOGIES
Agent Name: Jing Chen
Agency Phone: 619-663-8680

Shown By
Agent Name: Paddy Doron, DRE#01932667, REALTOR®
Agent Phone: (805) 975-5108
Agency Title: Farrell Smyth, Inc.
Estimate Your Payment
Estimated Payment
$ 6,746.18 per month $5,964.52 Principal & Interest $0.00 Property Tax (data not provided by mls) $781.67 Homeowner's InsuranceChange Payment Information


Privacy Policy / DMCA Notice / ADA Accessibility


This site is hosted, designed and copyright
© 1994 - 2026 by
Delta Media Group, Inc. -- Patent Pending --
27 Alessio | MLS# CV26157852
This single family home located at 27 Alessio, Lake Forest, CA 92630 is currently listed for sale with an asking price of $2,680,000. This property was built in 2020 and has 5 bedrooms and 4 full and 2 partial baths with 3856 sq. ft. Alessio is located within the Saddleback Valley Unified school district. Search Lake Forest real estate on paddydoron.farrellsmyth.com today.