
Paddy Doron, DRE#01932667, REALTOR®
(805) 975-5108

BEDS4
BATHS3 full
SQUARE FEET1,875
MLS#OC26139663
STATUSActiveUnderContract
PROPERTY TYPEResidential - Single Family
SUBDIVISIONDeane Homes (DE)
SCHOOLSaddleback Valley Unified
Listing Courtesy of:
Realty One Group West
Agency Phone: 949-783-2499
Associate Name: Tracy Sutherland

Listing Shown by:
Farrell Smyth, Inc.
Associate Name: Paddy Doron, DRE#01932667, REALTOR®
Property Description
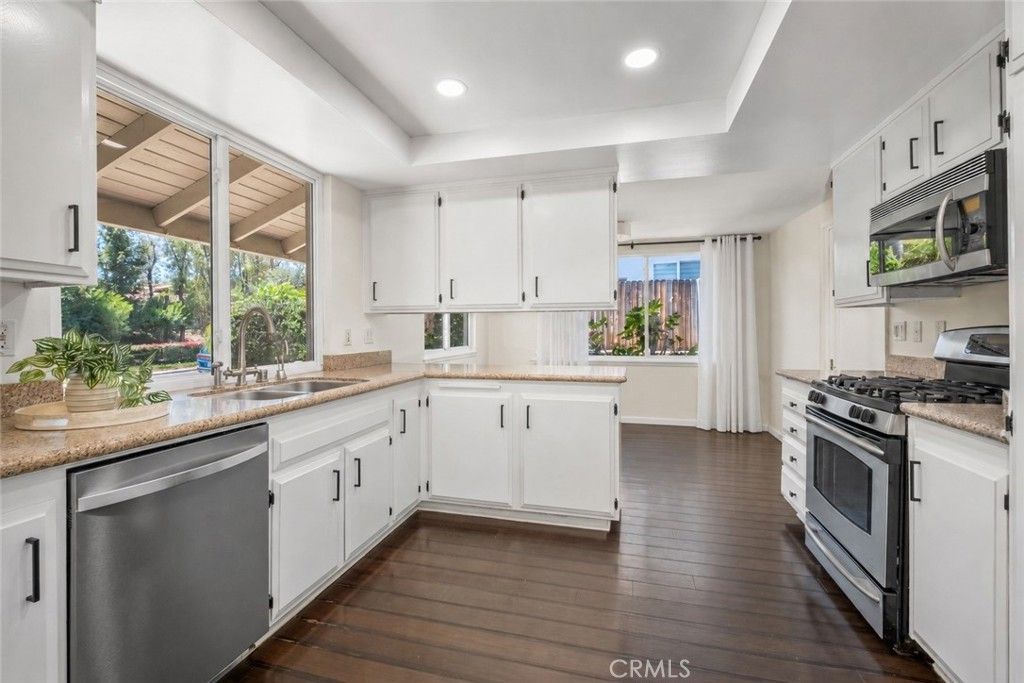
Welcome to this bright and spacious 4-bedroom, 3-bath home featuring a versatile tri-level floor plan designed for comfortable living. NO HOA or Mello Roos! The entry level is accessed directly from the garage with no interior stairs and features a private bedroom, full bathroom, and its own living area with sliding glass doors leading to a private patio, an ideal setup for multigenerational living, guests, or a private home office. The main living level is filled with natural light and offers a spacious living room with a cozy white brick fireplace, a formal dining area, and large windows overlooking the backyard. The kitchen features abundant cabinet space, a separate breakfast nook, and oversized windows that fill the space with natural light while offering beautiful views of the front and side yards. The upper level includes the spacious primary suite featuring two large closets with beautiful mirrored wood closet doors, an en-suite bathroom, two additional bedrooms, and a full hallway bathroom. Additional highlights include a newer A/C and furnace, brand-new ductwork, updated windows, solar to help reduce energy costs, a full PEX repipe, a replaced main drain line from the kitchen through the garage, and a newly replaced garage floor. The main sewer line beneath the driveway has also been professionally lined with a pipe liner and includes an approximately 50-year warranty. The front entry door and garage entry door have both been replaced, adding to the homes many thoughtful improvements. Enjoy the spacious backyard with plenty of room to relax, entertain, or garden. With no HOA and no Mello-Roos, this home is located in the highly regarded Saddleback Valley Unified School District, including Mission Viejo High School. Conveniently located near Mission Viejo Country Club, Oso Creek Golf Course, The Shops at Mission Viejo, Providence Mission Hospital Mission Viejo, parks, restaurants, and major commuter routes, this home offers the perfect combination of comfort, flexibility, and convenience.... This property is eligible for Lake Mission Viejo membership. Buyers have the option to join and enjoy access to this incredible amenity, offering year-round recreation, boating, beaches, concerts, community events, and fun for the whole family....Value Range Pricing: $1,299,000-$1,349,000
Property Features
Property Type: Residential - Single Family
Cooling: CentralAir
Garage: 2 car attached
Heating: Central
Lot Size: 0.18 Acres
Roof Type: Concrete
Stories: 2.0
Year Built: 1966
Amenities
CeilingFans
SeparateFormalDiningRoom
EatInKitchen
GraniteCounters
HighCeilings
InLawFloorplan
MultipleStaircases
OpenFloorplan
Pantry
BedroomOnMainLevel
Awnings
Feature Descriptions
Accessibility: None
Appliances: BuiltInRange, Dishwasher, Disposal, GasRange, Microwave
Community Features: Curbs, Sidewalks
Days on Site: 23
Exclusions: Curtain and curtain rods in kitchen, master bedroom and 2nd bedroom.
Fireplace: FamilyRoom
Flooring: Wood
Laundry: InGarage
Lot: BackYard, FrontYard, SprinklersInRear, SprinklersInFront, SprinklerSystem, Yard
Parcel#: 78412103
Parking: DoorMulti, DirectAccess, Garage
Parking Notes: DoorMulti, DirectAccess, Garage
Patio/Porch: Covered, Wood
Sewer: PublicSewer
Spa: None
Units: 1
Utilities: SewerConnected
Water: Public
Local Schools
School District: Saddleback Valley Unified
Listed By / Shown By
Listed By
Agency Name: Realty One Group West
Agent Name: Tracy Sutherland
Agency Phone: 949-783-2499

Shown By
Agent Name: Paddy Doron, DRE#01932667, REALTOR®
Agent Phone: (805) 975-5108
Agency Title: Farrell Smyth, Inc.
Estimate Your Payment
Estimated Payment
$ 3,395.75 per month $3,002.29 Principal & Interest $0.00 Property Tax (data not provided by mls) $393.46 Homeowner's InsuranceChange Payment Information


Privacy Policy / DMCA Notice / ADA Accessibility


This site is hosted, designed and copyright
© 1994 - 2026 by
Delta Media Group, Inc. -- Patent Pending --
25472 Chrisanta | MLS# OC26139663
This single family home located at 25472 Chrisanta, Mission Viejo, CA 92691 is currently listed for sale with an asking price of $1,349,000. This property was built in 1966 and has 4 bedrooms and 3 full baths with 1875 sq. ft. Chrisanta is located in the Deane Homes (DE) subdivision within the Saddleback Valley Unified school district. Search Deane Homes (DE) real estate on paddydoron.farrellsmyth.com today.