
Paddy Doron, DRE#01932667, REALTOR®
(805) 975-5108

BEDS2
BATHS2 full
SQUARE FEET1,501
MLS#IG26153987
STATUSActive Under Contract
PROPERTY TYPEResidential - Single Family
SUBDIVISIONTrilogy at Glen Ivy
SCHOOLCorona-Norco Unified
Listing Courtesy of:
Realty Masters & Associates
Agency Phone: 951-268-5580
Associate Name: Sandi Lancaster

Listing Shown by:
Farrell Smyth, Inc.
Associate Name: Paddy Doron, DRE#01932667, REALTOR®
Property Description
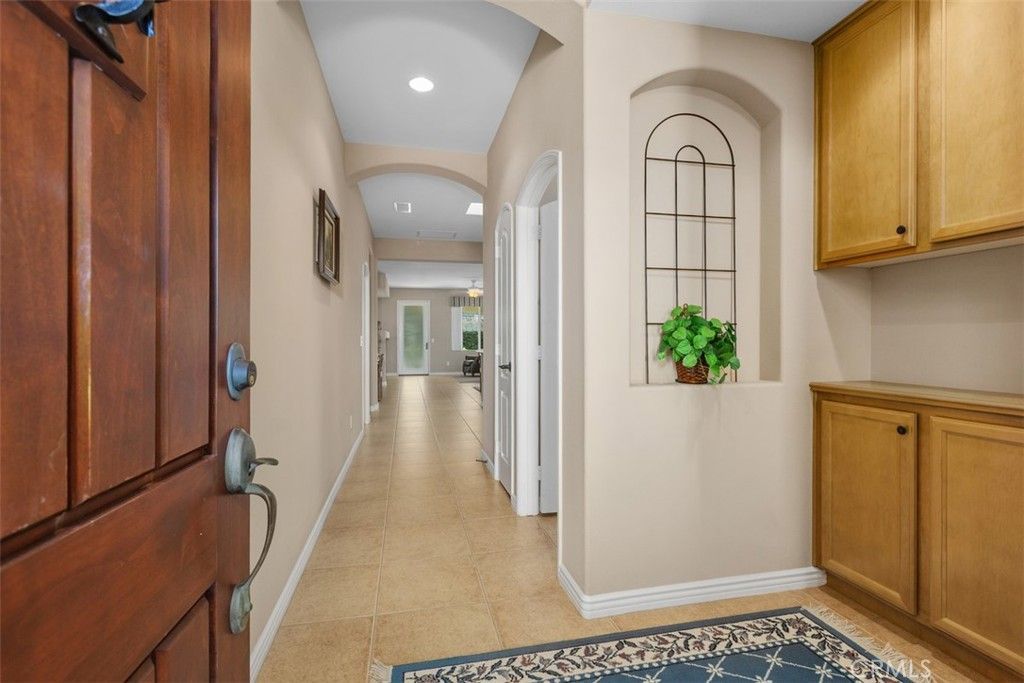
Welcome to Trilogy at Glen Ivy. A Premiere 55+ community. It's Private, Gated & Exclusive! Located at the base of the Cleveland National Forest and surrounded by the World Famous Glen Ivy Golf Course and steps from the Glen Ivy Hot Springs. This Sycamore model is perfect for those who want options to suit their lifestyle. You'll love entertaining friends and family in the great room, which looks onto the kitchen and dining area, making conversation among different groups easy. The sunny and bright kitchen has a wonderful skylight and an island with storage. Two Bedrooms, Two Baths and an office. The office features a sliding glass door to your private covered patio. Secluded off the hallway the Primary suite is the largest in this collection, a wonderful retreat for unwinding. Beautiful upgraded dual Travertine vanity tops, a walk in shower with matching stone work a walk in closet as well as a sliding glass door leading to a private covered patio. Hosting weekend guests is a pleasure, with the en-suite guest room located opposite the primary suite and away from the living areas. Also upgraded with Travertine Vanity and Shower. Inside laundry room includes a sink and additional storage. 3 ceiling fans. Stepping outside is your peaceful and private backyard, complete with an Alumawood cover running the entire length of the patio. No side neighbor and the other side is tiered down. Attached 2 car garage with extra storage completes this lovely home. Some fabulous Trilogy Amenities include : Outdoor hotel-style pool, indoor lap pool, large spa, fireplace, BBQ's, cabanas, indoor walking atrium, full gym, fitness classes, tennis courts, pickleball courts, a library, meeting rooms, billiards room, a prep kitchen adjacent to a newer beautiful large ballroom. An Amphitheater for those summer concerts under the stars. 100+ active clubs covering everything from travel groups to arts to culinary experiences. Homes like this don't stay available. Schedule your showing
Property Features
Property Type: Residential - Single Family
Cooling: Central Air
Garage: 2 car attached
Heating: Central, Forced Air
Home Style: Traditional
Lot Size: 0.09 Acres
Roof Type: Concrete, Tile
Stories: 1.0
Year Built: 2006
Amenities
Breakfast Bar
Ceiling Fan(s)
Granite Counters
High Ceilings
Open Floorplan
Stone Counters
Recessed Lighting
All Bedrooms Down
Bedroom on Main Level
Main Level Primary
Walk-In Closet(s)
Rain Gutters
Feature Descriptions
Accessibility: No Stairs
Appliances: Dishwasher, Gas Cooktop, Disposal, Gas Oven, Gas Water Heater, Microwave, Self Cleaning Oven, Vented Exhaust Fan, Water To Refrigerator, Water Heater
Association Amenities: Bocce Court, Billiard Room, Call for Rules, Clubhouse, Fitness Center, Fire Pit, Golf Course, Maintenance Grounds, Game Room, Horse Trails, Jogging Path, Meeting Room, Meeting/Banquet/Party Room, Maintenance Front Yard, Outdoor Cooking Area, Barbecue, Picnic Area, Pickleb
Community Features: Storm Drain(s), Street Lights, Sidewalks, Gated, Pool
Days on Site: 5
Door Features: Insulated Doors, Mirrored Closet Door(s), Panel Doors, Service Entrance, Sliding Doors
Exterior: Drywall, Stucco
Fencing: Wrought Iron
Fireplace: None
Flooring: Carpet, Tile
HOA Fee: 359/ Monthly
Laundry: Washer Hookup, Gas Dryer Hookup, Laundry Room
Lot: Close to Clubhouse, Front Yard, Sprinklers Timer, Sprinkler System, Street Level
Parcel#: 290520058
Parking: Direct Access, Driveway, Garage, Storage
Parking Notes: Direct Access, Driveway, Garage, Storage
Patio/Porch: Concrete, Covered, Patio
Pool: Community, Gunite, In Ground, Association
Security: Carbon Monoxide Detector(s), Firewall(s), Gated Community, Smoke Detector(s)
Sewer: Public Sewer, Sewer Tap Paid
Spa: Association, Community, Gunite, In Ground
Spa: Yes
Swimming Pool: Yes
Units: 1
Water: Public
Window: Blinds, Custom Covering(s), Skylight(s)
Local Schools
School District: Corona-Norco Unified
Listed By / Shown By
Listed By
Agency Name: Realty Masters & Associates
Agent Name: Sandi Lancaster
Agency Phone: 951-268-5580

Shown By
Agent Name: Paddy Doron, DRE#01932667, REALTOR®
Agent Phone: (805) 975-5108
Agency Title: Farrell Smyth, Inc.
Estimate Your Payment
Estimated Payment
$ 1,482.65 per month $1,310.86 Principal & Interest $0.00 Property Tax (data not provided by mls) $171.79 Homeowner's InsuranceChange Payment Information


Privacy Policy / DMCA Notice / ADA Accessibility


This site is hosted, designed and copyright
© 1994 - 2026 by
Delta Media Group, Inc. -- Patent Pending --
24251 Augusta | MLS# IG26153987
This single family home located at 24251 Augusta, Corona, CA 92883 is currently listed for sale with an asking price of $589,000. This property was built in 2006 and has 2 bedrooms and 2 full baths with 1501 sq. ft. Augusta is located in the Trilogy at Glen Ivy subdivision within the Corona-Norco Unified school district. Search Trilogy At Glen Ivy real estate on paddydoron.farrellsmyth.com today.