
Paddy Doron, DRE#01932667, REALTOR®
(805) 975-5108

BEDS5
BATHS3 full
SQUARE FEET2,561
MLS#ML82053678
STATUSActive
PROPERTY TYPEResidential - Single Family
SCHOOLOther
Listing Courtesy of:
Coldwell Banker Realty
Agency Phone: (408) 252-1133
Associate Name: Peter Pan

Listing Shown by:
Farrell Smyth, Inc.
Associate Name: Paddy Doron, DRE#01932667, REALTOR®
Property Description
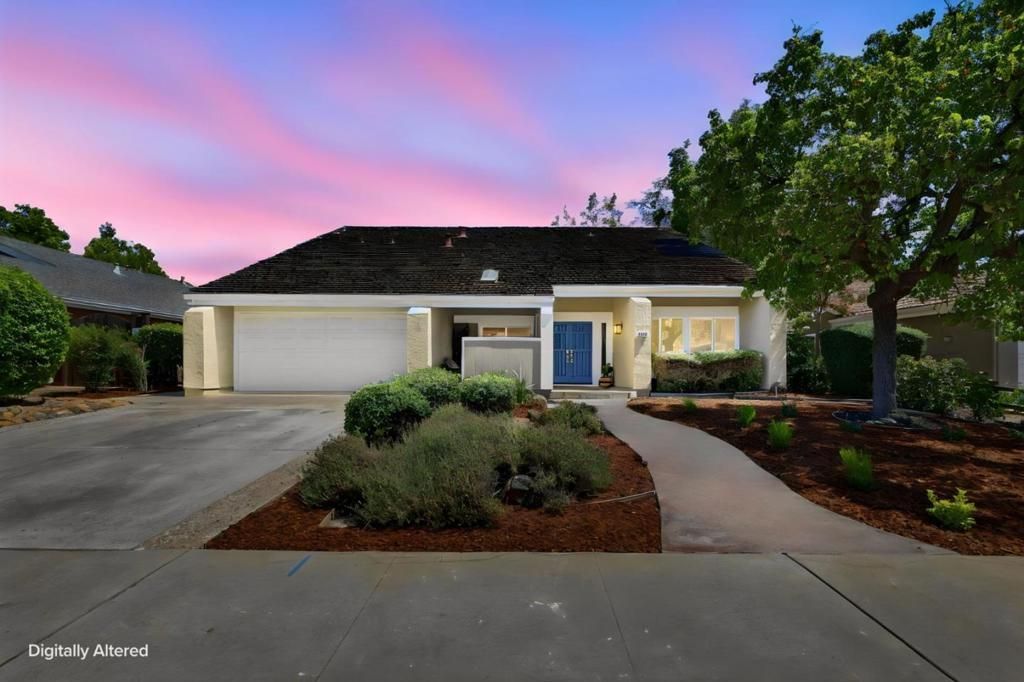
Welcome to this gorgeous remodeled with permit 2-story single family home Offering 2,561 sq ft of living space nestled in the highly sought-after Cambrian Park neighborhood. This 5-bedroom, 3-bathroom home features an amazing floor plan and plenty of natural light. New gourmet kitchen has quartz countertop, wood cabinets, stainless steel appliances, breakfast nook and sliding door leading out to a private backyard. Formal dining area has vaulted ceilings and sliding door leading to the patio. Large living room and separate family room with fireplace. The spacious primary bedroom has a walk-in closet, 2 large closets with a generous amount of storage space and remodeled bathroom with dual sink and large shower. There is a bedroom and full bathroom in the 1st floor. New double pane windows, laminate floor, HVAC system and fresh interior paint. Top schools including Farnham Elementary, Price Charter Middle and Leigh or Branham High (buyer to verify eligibility). Close to Houge Park with tennis courts, playground, and Los Gatos Creek Trail. Easy access to highways 85, 17/880, and 280.
Property Features
Property Type: Residential - Single Family
Cooling: Central Air
Garage: 2 car attached
Heating: Central, Heat Pump
Lot Size: 0.15 Acres
Roof Type: Shake
Stories: 2.0
Year Built: 1977
Feature Descriptions
Days on Site: 13
Fireplace: Family Room
Parcel#: 42132005
Sewer: Public Sewer
Water: Public
Local Schools
High School: Leigh
Middle School: Price Charter
Elementary School: Other
School District: Other
Listed By / Shown By
Listed By
Agency Name: Coldwell Banker Realty
Agent Name: Peter Pan
Agency Phone: (408) 252-1133

Shown By
Agent Name: Paddy Doron, DRE#01932667, REALTOR®
Agent Phone: (805) 975-5108
Agency Title: Farrell Smyth, Inc.
Estimate Your Payment
Estimated Payment
$ 6,262.88 per month $5,537.21 Principal & Interest $0.00 Property Tax (data not provided by mls) $725.67 Homeowner's InsuranceChange Payment Information


Privacy Policy / DMCA Notice / ADA Accessibility


This site is hosted, designed and copyright
© 1994 - 2026 by
Delta Media Group, Inc. -- Patent Pending --
2325 Monaco Drive | MLS# ML82053678
This single family home located at 2325 Monaco Drive, San Jose, CA 95124 is currently listed for sale with an asking price of $2,488,000. This property was built in 1977 and has 5 bedrooms and 3 full baths with 2561 sq. ft. Monaco Drive is located within the Other school district. Search San Jose real estate on paddydoron.farrellsmyth.com today.