
Paddy Doron, DRE#01932667, REALTOR®
(805) 975-5108

BEDS4
BATHS1 full
SQUARE FEET2,730
MLS#SR26078564
STATUSActive
PROPERTY TYPEResidential - Single Family
SUBDIVISIONMontaire (MNTR)
SCHOOLWilliam S. Hart Union
Listing Courtesy of:
Equity Union
Agency Phone: 661-516-2064
Associate Name: Birdie Bush

Listing Shown by:
Farrell Smyth, Inc.
Associate Name: Paddy Doron, DRE#01932667, REALTOR®
Property Description
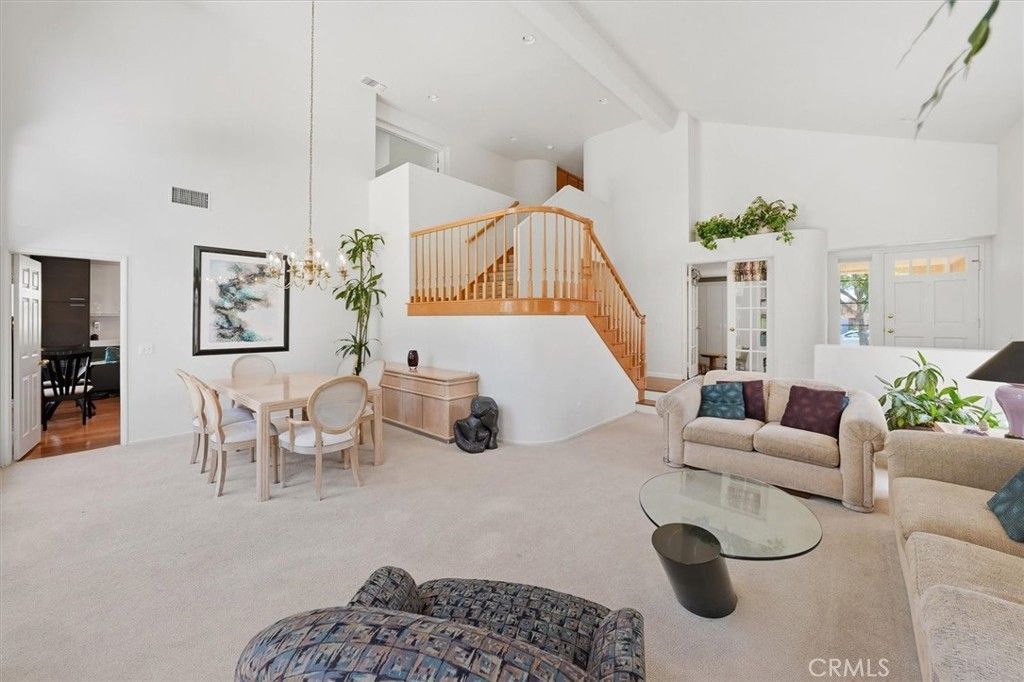
Welcome to the highly sought-after Northbridge Point community of Valencia. This beautifully upgraded home impresses from the moment you step through the Elegant Entry, and are welcomed into a grand, light filled, spacious Living Room and sophisticated Dining Room framed by soaring two story ceilings and an abundance of windows. The architectural drama is undeniable ? yet it remains warm, inviting, and perfect for both intimate gatherings and large scale entertaining. A gorgeous, sweeping staircase with beautifully turned banisters anchors the entry and adds a striking focal point to the homes design. This stunning staircase not only connects the levels, but also serves as a true statement piece, enriching the luxurious ambiance of the home. The stunning, fully Remodeled Kitchen and Bathrooms elevate the homes modern appeal, while the Downstairs Bedroom?currently used as a Den?offers flexibility and includes a custom Murphy Bed alongside an adjacent Full Bathroom. Upstairs, a spacious Bonus Room with Custom Cabinetry provides endless possibilities for Family Living and can easily serve as an optional Fifth Bedroom. The upstairs corner Bedrooms feature Mirrored Closet Doors and both have lovely Views with abundant natural light. The Luxurious Primary Suite is a true Retreat, highlighted by expansive windows, a romantic Fireplace, and a spa-inspired Ensuite Bathroom complete with Dual Vanities, a large Walk-in Shower, and a custom-organized Walk-in Closet. This home is as functional as it is beautiful, boasting Full Copper Plumbing, a Tankless Water Heater with Recirculating Pump, a Vulcan Water Descaler System, and an upgraded HVAC system with newer Ducting, Sealed Attic with newer Insulation, and a Whole-House Fan. Additional enhancements include Owner-Owned Solar, UV-tinted Windows, Ecobee Premium Smart Thermostat, Integrated Camera Doorbell, Reverse Osmosis Filtration in the Kitchen, and a newer Roof and Rain Gutters. The Private Backyard is ideal for Entertaining, featuring a large Patio, a charming free-standing Pergola, and a lush, city-maintained Hillside backdrop. Yards are equipped with a Rain-Sensor Sprinkler Controller for effortless maintenance. Residents enjoy access to two nearby HOA Pools, low association fees, and NO MELLO ROOS taxes. Located close to award-winning schools, premier shopping, and exceptional dining, this is truly an Executive-level home that offers luxury, comfort, and an unmatched Valencia lifestyle.
Property Features
Property Type: Residential - Single Family
Cooling: CentralAir, Dual, EnergyStarQualifiedEquipment, HighE
Garage: 3 car attached
Heating: Central, EnergyStarQualifiedEquipment, NaturalGas, Zo
Home Style: Contemporary, Traditional
Lot Size: 0.13 Acres
Roof Type: Concrete, Shingle
Stories: 2.0
Year Built: 1992
Amenities
CeilingFans
SeparateFormalDiningRoom
EatInKitchen
HighCeilings
OpenFloorplan
QuartzCounters
Storage
TwoStoryCeilings
BedroomOnMainLevel
PrimarySuite
WalkInClosets
RainGutters
Feature Descriptions
Accessibility: AccessibleDoors
Appliances: BuiltInRange, ConvectionOven, Dishwasher, EnergyStarQualifiedAppliances, EnergyStarQualifiedWaterHeater, ElectricOven, GasCooktop, Disposal, SelfCleaningOven, TanklessWaterHeater, VentedExhaustFan, WaterToRefrigerator, WaterHeater
Association Amenities: Clubhouse, MaintenanceGrounds, Playground, Pool, SpaHotTub
Community Features: Biking, Curbs, Gutters, Park, StormDrains, StreetLights, Suburban
Days on Site: 86
Door Features: FrenchDoors, MirroredClosetDoors, SlidingDoors
Exclusions: Unattached garage metal storage shelf.
Exterior: BlownInInsulation, Drywall, DuctsProfessionallyAirSe
Fencing: Block, GoodCondition, WroughtIron
Fireplace: FamilyRoom, Gas, PrimaryBedroom, RaisedHearth
Flooring: Bamboo, Carpet, Vinyl
HOA Fee: 83/ Monthly
Laundry: WasherHookup, GasDryerHookup, Inside, LaundryRoom
Lot: BackYard, CulDeSac, Greenbelt, SprinklersInRear, SprinklersInFront, IrregularLot, Lawn, Landscaped, SprinklersTimer, SprinklerSystem
Parcel#: 2810031033
Parking: Concrete, DoorMulti, DirectAccess, Driveway, GarageFacesFront, Garage, GarageDoorOpener, Private, WorkshopInGarage
Parking Notes: Concrete, DoorMulti, DirectAccess, Driveway, GarageFac
Patio/Porch: Concrete, FrontPorch, Patio, Stone
Pool: Fenced, Gunite, InGround, Association
Security: CarbonMonoxideDetectors, SmokeDetectors
Sewer: PublicSewer
Spa: Association, Gunite, Heated, InGround
Spa: Yes
Special View Info: ParkGreenbelt, Neighborhood
Units: 1
Utilities: ElectricityConnected, NaturalGasConnected, SewerConnected, UndergroundUtilities, WaterConnected
Water: Public
Window: Blinds, DoublePaneWindows, Screens
Local Schools
High School: Valencia
Middle School: Rio Norte
School District: William S. Hart Union
Listed By / Shown By
Listed By
Agency Name: Equity Union
Agent Name: Birdie Bush
Agency Phone: 661-516-2064

Shown By
Agent Name: Paddy Doron, DRE#01932667, REALTOR®
Agent Phone: (805) 975-5108
Agency Title: Farrell Smyth, Inc.
Estimate Your Payment
Estimated Payment
$ 2,831.89 per month $2,503.76 Principal & Interest $0.00 Property Tax (data not provided by mls) $328.13 Homeowner's InsuranceChange Payment Information


Privacy Policy / DMCA Notice / ADA Accessibility


This site is hosted, designed and copyright
© 1994 - 2026 by
Delta Media Group, Inc. -- Patent Pending --
23029 Weymouth Place | MLS# SR26078564
This single family home located at 23029 Weymouth Place, Valencia, CA 91354 is currently listed for sale with an asking price of $1,125,000. This property was built in 1992 and has 4 bedrooms and 1 full baths with 2730 sq. ft. Weymouth Place is located in the Montaire (MNTR) subdivision within the William S. Hart Union school district. Search Montaire (MNTR) real estate on paddydoron.farrellsmyth.com today.