
Paddy Doron, DRE#01932667, REALTOR®
(805) 975-5108

BEDS4
BATHS3 full 1 partial
SQUARE FEET2,194
MLS#DW26159405
STATUSActive
PROPERTY TYPEResidential - Single Family
SUBDIVISION.
SCHOOLFullerton Joint Union High
Listing Courtesy of:
Century 21 Realty Masters
Agency Phone: 562-677-1800
Associate Name: Robert Murillo

Listing Shown by:
Farrell Smyth, Inc.
Associate Name: Paddy Doron, DRE#01932667, REALTOR®
Property Description
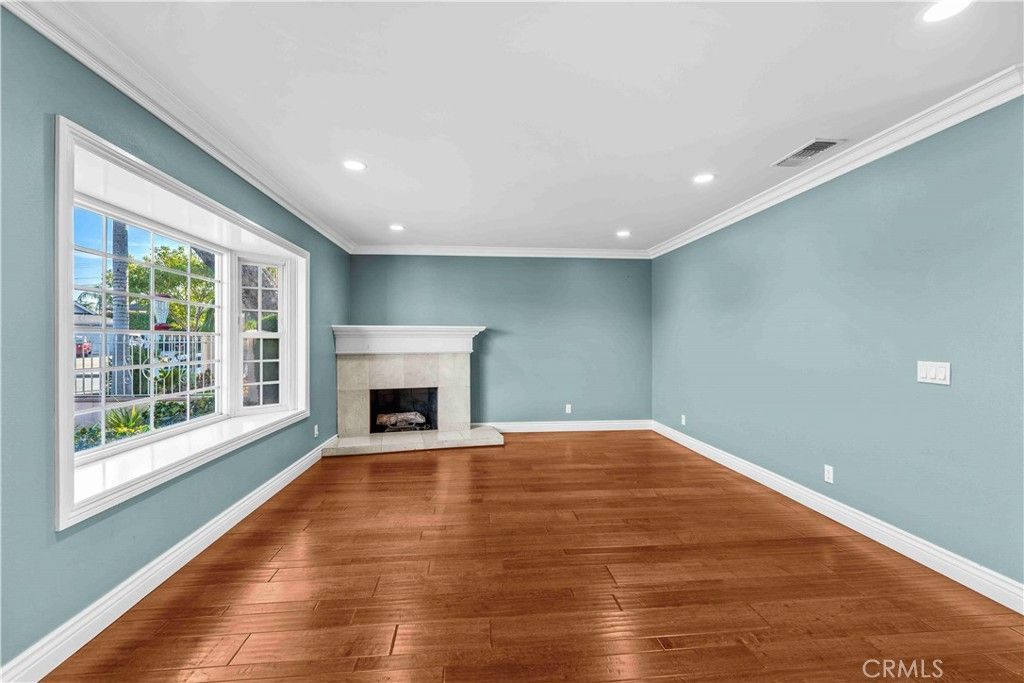
Beautifully updated tri-level home nestled on a quiet cul-de-sac with stunning city and hillside views. Offering 4 bedrooms, 3 bathrooms, and 2,194 sq. ft. of living space, this move-in ready home features an open and inviting floor plan. The kitchen boasts quartz countertops, stainless steel appliances, a large center island with bar seating, and abundant cabinet space, all overlooking the spacious family room with custom built-ins and a cozy fireplace. The lower level includes a private bedroom with an en-suite bathroom, backyard access, and direct access to the attached garage?ideal for guests or multigenerational living. Upstairs, the primary suite features a beautifully remodeled bathroom, along with two additional bedrooms and another remodeled full bath. Step outside to a backyard designed for entertaining with a large view deck, sparkling pool, and relaxing spa. Additional features include crown molding, recessed lighting, central A/C and heating, and a complete rebuild completed in 2012. Conveniently located within walking distance to Olita Elementary School and just minutes from shopping, dining, and parks. A rare opportunity to own a beautifully upgraded home in a highly desirable neighborhood.
Property Features
Property Type: Residential - Single Family
Cooling: CentralAir
Garage: 2 car attached
Heating: Central
Lot Size: 0.16 Acres
Stories: 2.0
Year Built: 1959
Amenities
SeparateFormalDiningRoom
EntranceFoyer
MainLevelPrimary
PrimarySuite
Feature Descriptions
Community Features: Curbs, StreetLights, Sidewalks
Fireplace: FamilyRoom, LivingRoom
Flooring: Carpet, Wood
Laundry: InGarage
Lot: BackYard, CulDeSac, FrontYard, Lawn, Landscaped
Parcel#: 01842316
Patio/Porch: Deck, Patio
Pool: Private
Sewer: PublicSewer
Spa: Yes
Spa: Private
Special View Info: CityLights, Hills, Neighborhood
Swimming Pool: Yes
Units: 1
Water: Private
Local Schools
School District: Fullerton Joint Union High
Listed By / Shown By
Listed By
Agency Name: Century 21 Realty Masters
Agent Name: Robert Murillo
Agency Phone: 562-677-1800

Shown By
Agent Name: Paddy Doron, DRE#01932667, REALTOR®
Agent Phone: (805) 975-5108
Agency Title: Farrell Smyth, Inc.
Estimate Your Payment
Estimated Payment
$ 3,244.71 per month $2,868.76 Principal & Interest $0.00 Property Tax (data not provided by mls) $375.96 Homeowner's InsuranceChange Payment Information


Privacy Policy / DMCA Notice / ADA Accessibility


This site is hosted, designed and copyright
© 1994 - 2026 by
Delta Media Group, Inc. -- Patent Pending --
2231 Branford | MLS# DW26159405
This single family home located at 2231 Branford , La Habra, CA 90631 is currently listed for sale with an asking price of $1,289,000. This property was built in 1959 and has 4 bedrooms and 3 full and 1 partial baths with 2194 sq. ft. Branford is located in the . subdivision within the Fullerton Joint Union High school district. Search . real estate on paddydoron.farrellsmyth.com today.