
Paddy Doron, DRE#01932667, REALTOR®
(805) 975-5108

BEDS4
BATHS3 full
SQUARE FEET2,144
MLS#SW26155366
STATUSActive
PROPERTY TYPEResidential - Single Family
SCHOOLAntelope Valley Union
Listing Courtesy of:
K. Hovnanian Companies of CA
Agency Phone: 888-408-6590
Associate Name: Michelle Nguyen

Listing Shown by:
Farrell Smyth, Inc.
Associate Name: Paddy Doron, DRE#01932667, REALTOR®
Property Description
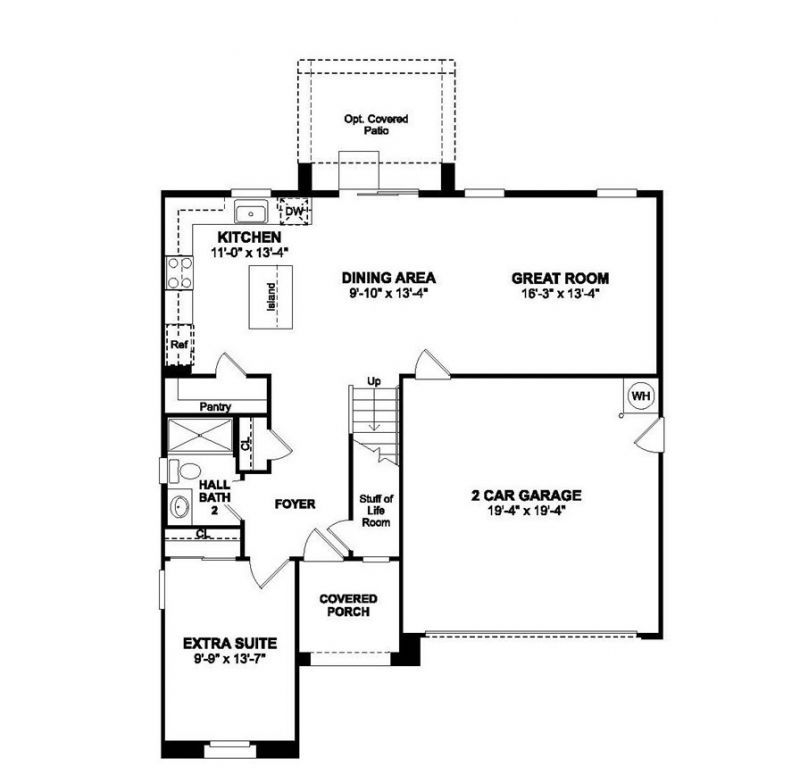
Experience the space youve been searching for at Aspire at Desert Vista, a vibrant new community in Lancaster close to everyday conveniences and outdoor adventures. The expansive Oleander plan offers 5 bedrooms and 3 baths with a versatile layout designed to adapt to your lifestyle. The bright, open living area is anchored by a beautifully appointed kitchen featuring crisp White cabinetry, Steel Grey granite countertops, GE stainless-steel appliances, designer pendant lighting, and an oversized island ideal for gathering with family and friends. A first-floor bedroom provides the flexibility for guests, multigenerational living, or a private workspace. Upstairs, retreat to the spacious primary suite complete with a spa-like bath and dual walk-in closets. Three additional bedrooms offer plenty of room for growing households, hobbies, or study space. Blending modern finishes with functional design, this home delivers comfort, style, and exceptional livability in a desirable Lancaster location.
Property Features
Property Type: Residential - Single Family
Cooling: Central Air, Electric
Garage: 2 car attached
Heating: Central, Electric
Home Style: Mediterranean
Lot Size: 0.17 Acres
Roof Type: Tile
Stories: 2.0
Year Built: 2026
Amenities
Breakfast Bar
Granite Counters
High Ceilings
Pantry
Quartz Counters
Walk-In Pantry
Walk-In Closet(s)
Feature Descriptions
Appliances: Dishwasher, ENERGY STAR Qualified Appliances, Electric Range, Electric Water Heater, Free-Standing Range, Microwave, Range Hood
Community Features: Suburban
Days on Site: 5
Exterior: Stucco
Fencing: Vinyl
Fireplace: None
Flooring: Carpet, Tile, Vinyl
Laundry: Washer Hookup, Electric Dryer Hookup, Inside, Laundry Room
Lot: Front Yard, Rectangular Lot
Parcel#: 3150083035
Parking: Garage Faces Front, Garage, Garage Door Opener
Parking Notes: Garage Faces Front, Garage, Garage Door Opener
Sewer: Public Sewer
Spa: None
Units: 35
Utilities: Cable Available, Electricity Available, Sewer Connected, Water Connected
Water: Public
Window: Double Pane Windows, ENERGY STAR Qualified Windows
Local Schools
School District: Antelope Valley Union
Listed By / Shown By
Listed By
Agency Name: K. Hovnanian Companies of CA
Agent Name: Michelle Nguyen
Agency Phone: 888-408-6590

Shown By
Agent Name: Paddy Doron, DRE#01932667, REALTOR®
Agent Phone: (805) 975-5108
Agency Title: Farrell Smyth, Inc.
Estimate Your Payment
Estimated Payment
$ 1,495.21 per month $1,321.96 Principal & Interest $0.00 Property Tax (data not provided by mls) $173.25 Homeowner's InsuranceChange Payment Information


Privacy Policy / DMCA Notice / ADA Accessibility


This site is hosted, designed and copyright
© 1994 - 2026 by
Delta Media Group, Inc. -- Patent Pending --
2047 E Norberry Drive | MLS# SW26155366
This single family home located at 2047 E Norberry Drive, Lancaster, CA 93534 is currently listed for sale with an asking price of $593,990. This property was built in 2026 and has 4 bedrooms and 3 full baths with 2144 sq. ft. E Norberry Drive is located within the Antelope Valley Union school district. Search Lancaster real estate on paddydoron.farrellsmyth.com today.