
Paddy Doron, DRE#01932667, REALTOR®
(805) 975-5108

BEDS4
BATHS1 full 1 partial
SQUARE FEET1,254
MLS#OC26085308
STATUSActive
PROPERTY TYPEResidential - Condominium
SUBDIVISIONVillage Townhomes (VGTH)
SCHOOLHuntington Beach Union High
Listing Courtesy of:
Coldwell Banker Realty
Agency Phone: 949-644-1600
Associate Name: Nancy Andreason

Listing Shown by:
Farrell Smyth, Inc.
Associate Name: Paddy Doron, DRE#01932667, REALTOR®
Property Description
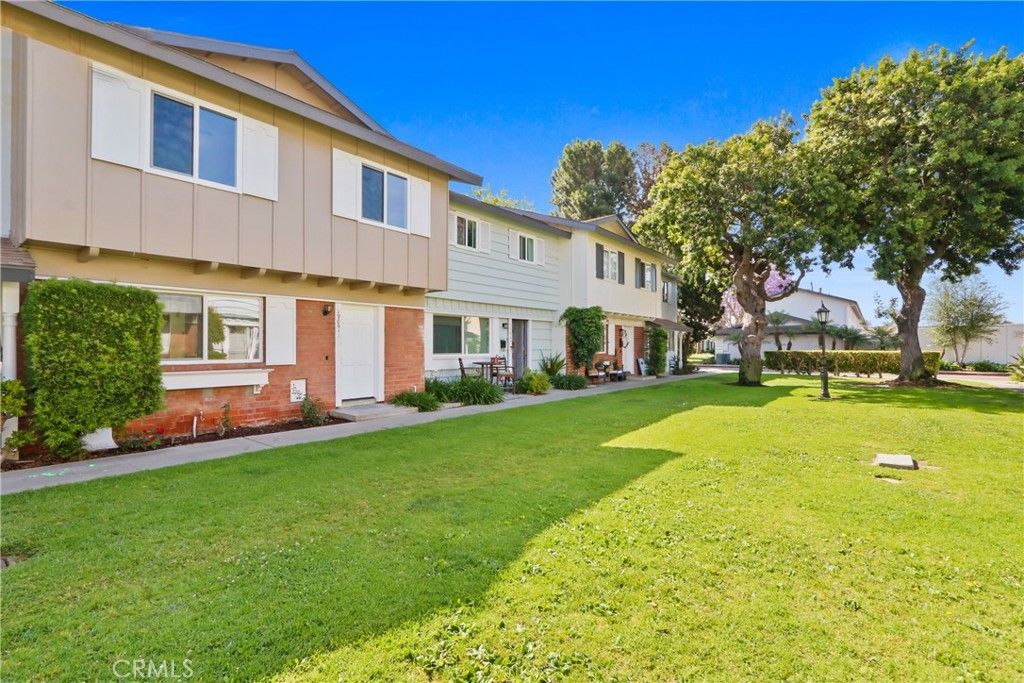
Welcome to this beautifully remodeled two-story townhome in the sought-after Village Town Homes community in South Huntington Beach. This 4-bedroom, 1.5-bath home offers 1,254 sq. ft. of thoughtfully updated living space with new luxury vinyl flooring throughout, dual pane windows and slider, fresh interior paint, smooth ceilings and a brand new heater. The fully remodeled kitchen features new cabinetry, quartz countertops, a custom backsplash, and brand-new appliances. Interior laundry adds everyday convenience. Upstairs, all four bedrooms include ceiling fans, along with a stylishly renovated full bath showcasing a new vanity, quartz countertop, tile flooring, and a custom-tiled shower/tub combination. Enjoy the private back patio, perfect for relaxing or entertaining. The home includes an assigned carport (#96) with a private storage cabinet. Community amenities include a pool, spa, clubhouse, sports courts, playground, and expansive greenbelts. Ideally located near top-rated Huntington Beach schools, shopping, and dining, and just a short distance to the beach. Enjoy the best of Surf City living.
Property Features
Property Type: Residential - Condominium
Cooling: None
Heating: Central
Home Style: Traditional
Lot Size: 0.02 Acres
Roof Type: Common Roof
Stories: 2.0
Year Built: 1965
Amenities
All Bedrooms Up
Feature Descriptions
Accessibility: None
Appliances: Dishwasher, Electric Oven, Electric Range
Association Amenities: Playground, Pool, Spa/Hot Tub, Tennis Court(s)
Community Features: Sidewalks, Pool
Days on Site: 90
Fencing: Wood
Fireplace: None
Flooring: Vinyl
HOA Fee: 341/ Monthly
Laundry: Laundry Closet
Lot: 0-1 Unit/Acre
Parcel#: 15340606
Parking: Carport
Parking Notes: Carport
Patio/Porch: Concrete, Patio
Pool: Community, Association
Security: Carbon Monoxide Detector(s), Smoke Detector(s)
Sewer: Public Sewer
Spa: Yes
Spa: Community
Special View Info: Neighborhood
Swimming Pool: Yes
Units: 1
Utilities: Electricity Connected, Sewer Connected, Water Connected
Water: Public
Window: Double Pane Windows
Local Schools
High School: Edison
Middle School: Talbert
Elementary School: Other
School District: Huntington Beach Union High
Listed By / Shown By
Listed By
Agency Name: Coldwell Banker Realty
Agent Name: Nancy Andreason
Agency Phone: 949-644-1600

Shown By
Agent Name: Paddy Doron, DRE#01932667, REALTOR®
Agent Phone: (805) 975-5108
Agency Title: Farrell Smyth, Inc.
Estimate Your Payment
Estimated Payment
$ 1,837.58 per month $1,624.66 Principal & Interest $0.00 Property Tax (data not provided by mls) $212.92 Homeowner's InsuranceChange Payment Information


Privacy Policy / DMCA Notice / ADA Accessibility


This site is hosted, designed and copyright
© 1994 - 2026 by
Delta Media Group, Inc. -- Patent Pending --
19861 Keswick | MLS# OC26085308
This condo located at 19861 Keswick, Huntington Beach, CA 92646 is currently listed for sale with an asking price of $729,999. This property was built in 1965 and has 4 bedrooms and 1 full and 1 partial baths with 1254 sq. ft. Keswick is located in the Village Townhomes (VGTH) subdivision within the Huntington Beach Union High school district. Search Village Townhomes (VGTH) real estate on paddydoron.farrellsmyth.com today.