
Paddy Doron, DRE#01932667, REALTOR®
(805) 975-5108

BEDS5
BATHS5 full 1 partial
SQUARE FEET4,326
MLS#260017840SD
STATUSActive
PROPERTY TYPEResidential - Single Family
Listing Courtesy of:
Compass
Agency Phone: 760-501-8892
Associate Name: Brett Combs

Listing Shown by:
Farrell Smyth, Inc.
Associate Name: Paddy Doron, DRE#01932667, REALTOR®
Property Description
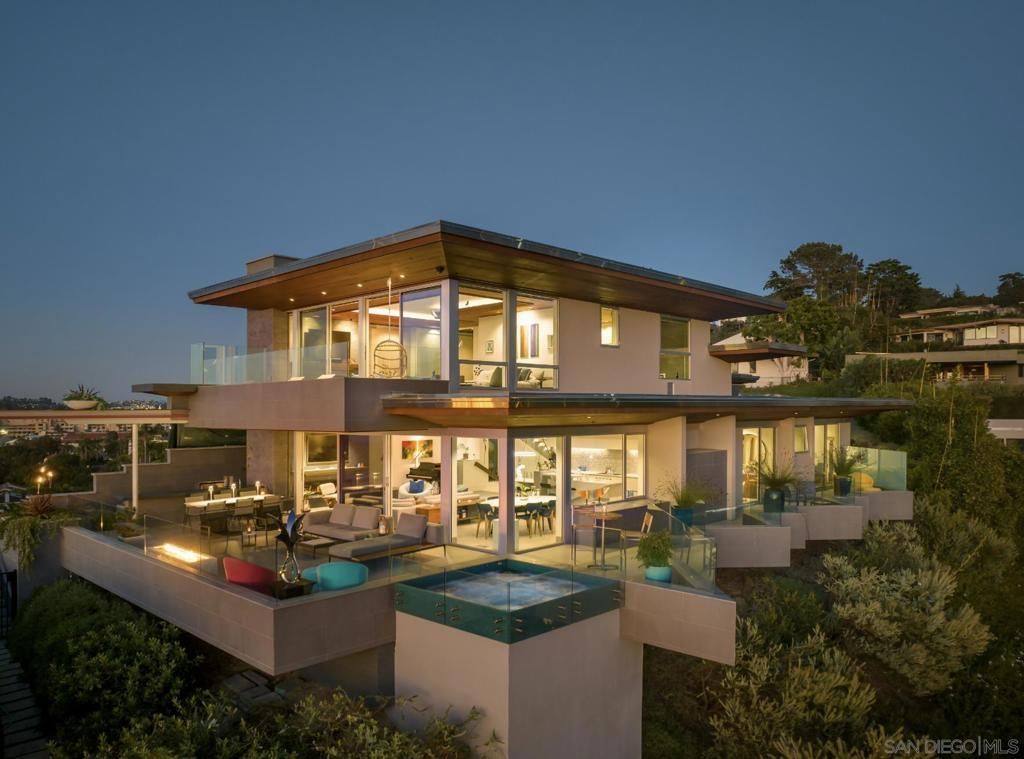
Welcome to 1956 Seaview?a truly exceptional coastal retreat situated on a spacious, private lot with sweeping 180-degree white-water ocean views, extending through the Del Mar Racetrack. This residence offers some of the most breathtaking vistas in all of Olde Del Mar, promising year-round sunsets that transform every evening into a picturesque experience. Designed by award-winning architect Dean Meredith, this home is an architectural masterpiece. Upon entering, you are welcomed by a custom-designed, color-infused art glass pivot front door that sets the tone for the artistic elegance throughout the home. Blue ocean views greet you immediately, complemented by modern elements and Alaskan yellow cedar soffits both inside and out, creating a warm, inviting ambiance. The great room opens to a large private entertainment deck via disappearing sliding glass doors, featuring overhead heaters and a linear outdoor fireplace for year-round enjoyment. The outdoor space also includes a custom-designed tiled spa with 180-degree ocean views, an outdoor kitchen, and a shower. Clear view glass railings ensure unobstructed ocean vistas from every angle. Inside, Miele appliances blend seamlessly into the custom cabinetry of the stunning kitchen, which boasts a two-tiered white marble island offering ample prep space and seating for dining and entertaining. A hidden prep kitchen provides additional space and storage. The main level includes two guest bedrooms, each with en-suite bathrooms and access to the ocean view deck, offering privacy and spectacular views.. See Supplement... The main level includes two guest bedrooms, each with en-suite bathrooms and access to the ocean view deck, offering privacy and spectacular views for guests. A dedicated laundry room and powder room complete this level. A custom-designed floating stairway with LED lights leads to the primary suite, a sanctuary featuring automatic shades and a large private deck with breathtaking 180-degree white-water views. The primary bath features a dual vanity, a soaking tub with ocean views, a spacious walk-in closet, and an additional stacked Miele washer and dryer for added convenience. Italian porcelain tile and French oak flooring throughout exude luxury and sophistication. The lower level, with its 11-foot ceilings, includes a great room with a bar/kitchen, two bedrooms, and two bathrooms. The home is framed for a future elevator if desired and includes designs for a pool and wine room. Ceiling speakers, each floors own mechanical system, Lutron-operated shades and lighting, and a security system ensure comfort and safety. Ortal Linear Fireplaces in the main great room and primary bedroom add to the homes cozy atmosphere. Convenience and privacy are paramount at Seaview. The gated property includes a gated driveway and a private stairway from the lower property to street level, providing easy access to Del Mar Village, the beach, and the racetrack. The large paver driveway acc
Property Features
Property Type: Residential - Single Family
Cooling: CentralAir
Garage: 2 car attached
Heating: ForcedAir, NaturalGas
Lot Size: 0.29 Acres
Roof Type: Membrane
Stories: 3.0
Year Built: 2019
Amenities
BedroomOnMainLevel
Feature Descriptions
Appliances: Barbecue, Dishwasher, ElectricOven, GasCooking, Disposal, Microwave, WaterSoftener
Fencing: Partial
Fireplace: LivingRoom, PrimaryBedroom, Outside
Laundry: ElectricDryerHookup, LaundryRoom
Parcel#: 2991722800
Parking: Driveway
Parking Notes: Driveway
Spa: Private
Spa: Yes
Special View Info: Ocean
Listed By / Shown By
Listed By
Agency Name: Compass
Agent Name: Brett Combs
Agency Phone: 760-501-8892

Shown By
Agent Name: Paddy Doron, DRE#01932667, REALTOR®
Agent Phone: (805) 975-5108
Agency Title: Farrell Smyth, Inc.
Estimate Your Payment
Estimated Payment
$ 42,541.24 per month $37,612.07 Principal & Interest $0.00 Property Tax (data not provided by mls) $4,929.17 Homeowner's InsuranceChange Payment Information


Privacy Policy / DMCA Notice / ADA Accessibility


This site is hosted, designed and copyright
© 1994 - 2026 by
Delta Media Group, Inc. -- Patent Pending --
1956 Seaview Ave | MLS# 260017840SD
This single family home located at 1956 Seaview Ave , Del Mar, CA 92014 is currently listed for sale with an asking price of $16,900,000. This property was built in 2019 and has 5 bedrooms and 5 full and 1 partial baths with 4326 sq. ft. Search Del Mar real estate on paddydoron.farrellsmyth.com today.