
Paddy Doron, DRE#01932667, REALTOR®
(805) 975-5108

BEDS5
BATHS3 full 2 partial
SQUARE FEET4,065
MLS#IV26159284
STATUSActive
PROPERTY TYPEResidential - Single Family
SCHOOLRiverdale Joint Unified
Listing Courtesy of:
RE/MAX HORIZON
Agency Phone: 951-684-3000
Associate Name: TIFFANY WALLACE

Listing Shown by:
Farrell Smyth, Inc.
Associate Name: Paddy Doron, DRE#01932667, REALTOR®
Property Description
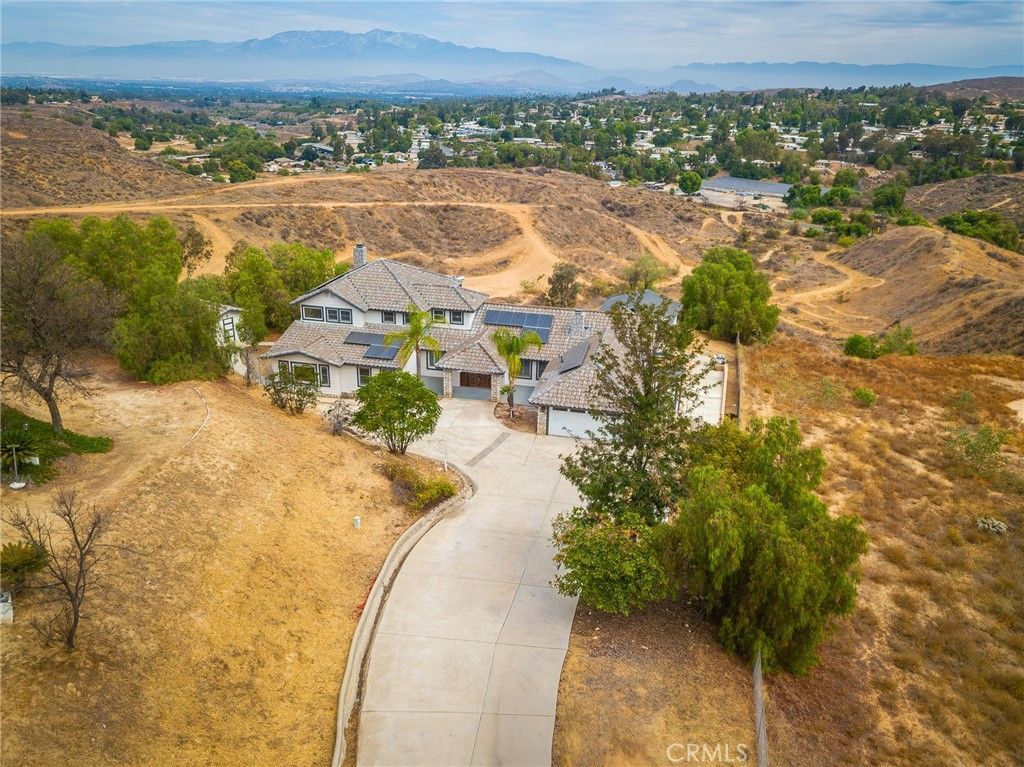
Welcome to your private hilltop retreat in one of Riverside's most secluded settings. Nestled on nearly two acres of horse property, this custom two-story estate offers approximately 4,065 square feet of living space with four bedrooms, three full bathrooms, two half bathrooms, and a large flex space with its own half bathroom. Enjoy a heated pool and spa, a pool house complete with a shower and toilet, and breathtaking, unobstructed views of city lights and the surrounding mountain ranges. An owned solar system is also included in the sale. Designed for comfortable living and entertaining, the home features a spacious country kitchen with oak cabinetry, a center island with a prep sink, a walk-in pantry, dishwasher, and a charming antique stove. The adjoining family room offers a warm gathering space centered around a fireplace, while the expansive flex room provides endless possibilities for a home office, game room, gym, art studio, guest space, or multi-generational living. The primary suite has his and her full bathrooms and opens to a large private patio where you can enjoy peaceful mornings and spectacular sunsets. An additional covered patio off the main living area overlooks the pool and expansive backyard, creating the perfect setting for outdoor entertaining. The property is loaded with amenities, including a heated pool and spa, a pool house with a shower and toilet, two large storage sheds, a paid panel solar system installed in 2017, Andersen wood windows, two HVAC systems with one brand-new unit installed in 2026, propane service, a septic system, and no HOA. Offering privacy, usuableland, horse property, and panoramic views that are rarely available, this home presents an incredible opportunity for a buyer to update the interior and create a truly exceptional estate. Priced to reflect the cosmetic updates needed, this is your chance to own one of Riverside's hidden gems with endless possibilities.
Property Features
Property Type: Residential - Single Family
Cooling: CentralAir
Garage: 2 car attached
Heating: Solar
Lot Size: 1.98 Acres
Roof Type: Tile
Stories: 2.0
Year Built: 1990
Amenities
Balcony
CeilingFans
HighCeilings
CountryKitchen
LivingRoomDeckAttached
OpenFloorplan
Pantry
PrimarySuite
WalkInPantry
WalkInClosets
Feature Descriptions
Appliances: Dishwasher, FreeStandingRange, WaterHeater
Community Features: Rural
Door Features: DoubleDoorEntry
Fencing: ChainLink
Fireplace: FamilyRoom
Flooring: Tile
Laundry: Inside, LaundryRoom
Lot: ZeroToOneUnitAcre, BackYard, DripIrrigationBubblers, Yard
Parcel#: 273210048
Parking: DrivewayDownSlopeFromStreet, DoorSingle, Garage, RvAccessParking
Parking Notes: DrivewayDownSlopeFromStreet, DoorSingle, Garage, RvAc
Patio/Porch: Patio
Pool: Heated, Private
Sewer: SepticTypeUnknown
Spa: Yes
Spa: Heated, Private
Special View Info: CityLights, Mountains, Pool
Swimming Pool: Yes
Units: 1
Utilities: Propane, SeeRemarks
Water: Public
Window: WoodFrames
Local Schools
High School: Arlington
Middle School: Miller
Elementary School: Harrison
School District: Riverdale Joint Unified
Listed By / Shown By
Listed By
Agency Name: RE/MAX HORIZON
Agent Name: TIFFANY WALLACE
Agency Phone: 951-684-3000

Shown By
Agent Name: Paddy Doron, DRE#01932667, REALTOR®
Agent Phone: (805) 975-5108
Agency Title: Farrell Smyth, Inc.
Estimate Your Payment
Estimated Payment
$ 2,706.03 per month $2,392.48 Principal & Interest $0.00 Property Tax (data not provided by mls) $313.54 Homeowner's InsuranceChange Payment Information


Privacy Policy / DMCA Notice / ADA Accessibility


This site is hosted, designed and copyright
© 1994 - 2026 by
Delta Media Group, Inc. -- Patent Pending --
17033 Andromeda | MLS# IV26159284
This single family home located at 17033 Andromeda , Riverside, CA 92504 is currently listed for sale with an asking price of $1,075,000. This property was built in 1990 and has 5 bedrooms and 3 full and 2 partial baths with 4065 sq. ft. Andromeda is located within the Riverdale Joint Unified school district. Search Riverside real estate on paddydoron.farrellsmyth.com today.