
Paddy Doron, DRE#01932667, REALTOR®
(805) 975-5108

BEDS5
BATHS3 full 1 partial
SQUARE FEET2,844
MLS#PTP2605501
STATUSActive
PROPERTY TYPEResidential - Single Family
SCHOOLSweetwater Union
Listing Courtesy of:
Century 21 Affiliated
Agency Phone: 619-475-7777
Associate Name: Loyda Yu

Listing Shown by:
Farrell Smyth, Inc.
Associate Name: Paddy Doron, DRE#01932667, REALTOR®
Property Description
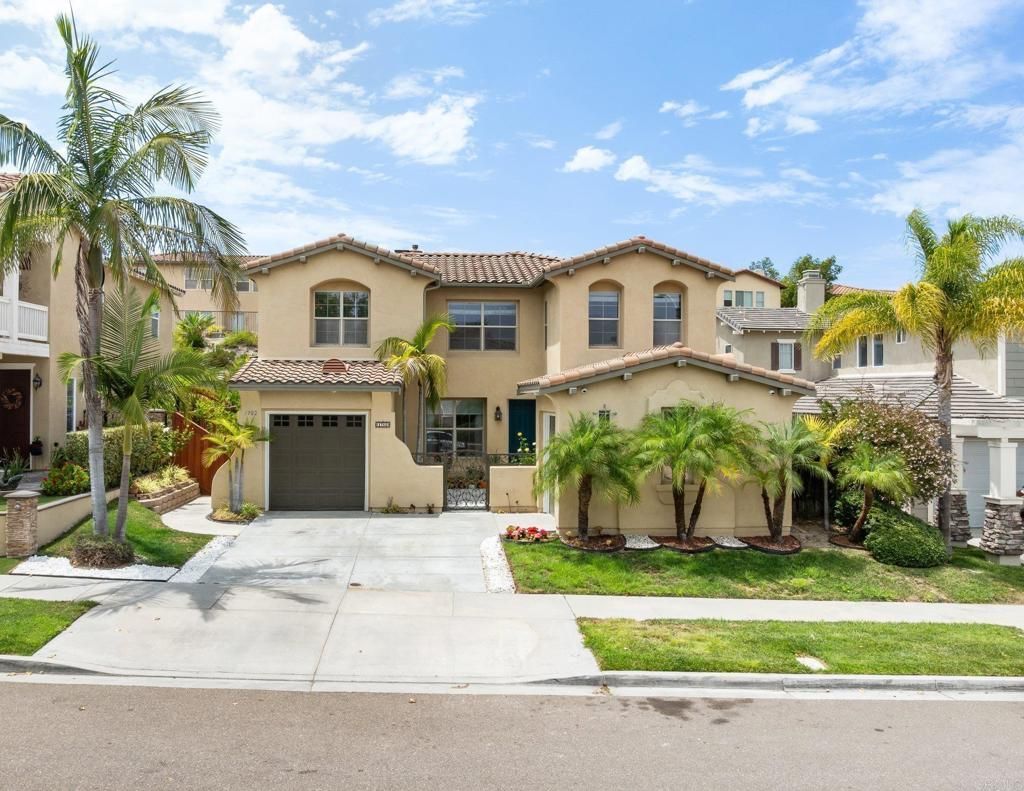
Welcome to this beautiful 5 BR, 3.5 Bath turnkey home designed for modern living & entertaining. The heart of the home is the expansive kitchen with large island, granite counters, double ovens & built-in workspace desk. Flowing seamlessly into the spacious family room. The main level also features wood floors, a bright living room, a bonus room w/separate entry perfect for an office or maybe another bedroom? All bedrooms upstairs with laminate flooring, main BR with dual walk-in closets. Upstairs laundry room, 2 A/C units, Sec System, PAID SOLAR, 2 attached garage plus 1 detached (ADU maybe?) Large backyard with covered patio & many fruit trees. Community pool, park & recreation room within walking distance. All meas. approx,
Property Features
Property Type: Residential - Single Family
Cooling: CentralAir, Dual, Zoned
Garage: 3 car attached
Heating: Central, ForcedAir, NaturalGas
Lot Size: 0.16 Acres
Roof Type: Concrete
Stories: 2.0
Year Built: 2005
Amenities
GraniteCounters
OpenFloorplan
RecessedLighting
WalkInClosets
Feature Descriptions
Appliances: Dishwasher, GasCooktop, Disposal, GasOven, GasWaterHeater, Microwave, Refrigerator, WaterHeater, Dryer, Washer
Association Amenities: Clubhouse, GolfCourse, OtherCourts, Barbecue, PicnicArea, Playground, Pool, RecreationRoom, TennisCourts
Community Features: Curbs, Golf, Lake, Park, StreetLights, Sidewalks, Pool
Fireplace: FamilyRoom
Flooring: Carpet, Laminate
HOA Fee: 128/ Monthly
Laundry: ElectricDryerHookup, GasDryerHookup, LaundryRoom, UpperLevel
Lot: BackYard, Landscaped, RectangularLot
Lot Dimensions: 55 X 128 X 53 X 133
Parcel#: 6437330300
Parking: Concrete, DirectAccess, Driveway, GarageFacesFront, Garage, GarageDoorOpener, GarageFacesSide
Parking Notes: Concrete, DirectAccess, Driveway, GarageFacesFront, Ga
Patio/Porch: FrontPorch, Patio
Pool: Community, Association
Security: SecuritySystem, FireDetectionSystem, SmokeDetectors
Swimming Pool: Yes
Window: DoublePaneWindows
Local Schools
School District: Sweetwater Union
Listed By / Shown By
Listed By
Agency Name: Century 21 Affiliated
Agent Name: Loyda Yu
Agency Phone: 619-475-7777

Shown By
Agent Name: Paddy Doron, DRE#01932667, REALTOR®
Agent Phone: (805) 975-5108
Agency Title: Farrell Smyth, Inc.
Estimate Your Payment
Estimated Payment
$ 3,259.82 per month $2,882.11 Principal & Interest $0.00 Property Tax (data not provided by mls) $377.71 Homeowner's InsuranceChange Payment Information


Privacy Policy / DMCA Notice / ADA Accessibility


This site is hosted, designed and copyright
© 1994 - 2026 by
Delta Media Group, Inc. -- Patent Pending --
1702 Quiet Trail Dr | MLS# PTP2605501
This single family home located at 1702 Quiet Trail Dr, Chula Vista, CA 91915 is currently listed for sale with an asking price of $1,295,000. This property was built in 2005 and has 5 bedrooms and 3 full and 1 partial baths with 2844 sq. ft. Quiet Trail Dr is located within the Sweetwater Union school district. Search Chula Vista real estate on paddydoron.farrellsmyth.com today.