
Paddy Doron, DRE#01932667, REALTOR®
(805) 975-5108

BEDS2
BATHS2 full 1 partial
SQUARE FEET1,222
MLS#OC26097235
STATUSActive Under Contract
PROPERTY TYPEResidential - Townhouse
SUBDIVISION100 West
SCHOOLAnaheim Union High
Listing Courtesy of:
HomeSmart, Evergreen Realty
Agency Phone: 949-753-7888
Associate Name: Maggie Pang

Listing Shown by:
Farrell Smyth, Inc.
Associate Name: Paddy Doron, DRE#01932667, REALTOR®
Property Description
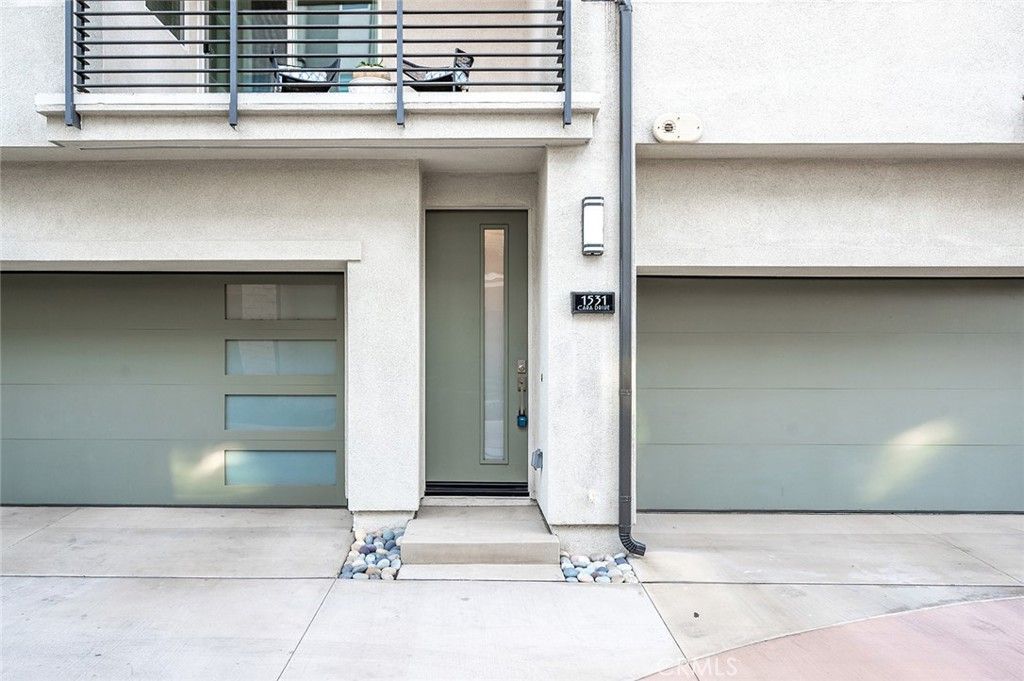
Price Reduction! ***Welcome to 1531 W Cara, an elegant home in the gated 100 West community by Toll Brothers, ideally located in Anaheims vibrant Platinum Triangle. Built in 2022, this beautifully designed 2-bedroom, 2.5-bath residence offers 1,222 sq ft of modern living with no one above or below and the added benefit of paid solar. ***Step into a light-filled, open-concept living space above your private 2-car garage, where expansive windows and a seamless layout create a warm, inviting feel. A private patio extends the living area outdoors. The gourmet kitchen shines with white cabinetry, quartz countertops, a spacious island, and stainless steel appliances. The serene primary suite features a walk-in closet and a spa-inspired bath with dual vanities and a glass-enclosed shower. Laundry is conveniently located between the bedrooms for everyday ease. ***Enjoy resort-style amenities including a pool, spa, BBQ areas, and dog park?all just 1.5 miles from Disneyland and minutes to Angel Stadium, Honda Center, UCI Medical Center, shopping, dining, and major freeways.
Property Features
Property Type: Residential - Townhouse
Cooling: Central Air
Garage: 2 car attached
Lot Size: 11.69 Acres
Stories: 3.0
Year Built: 2022
Amenities
Balcony
Open Floorplan
Quartz Counters
Recessed Lighting
All Bedrooms Up
Primary Suite
Feature Descriptions
Association Amenities: Dog Park, Outdoor Cooking Area, Barbecue, Picnic Area, Pool, Spa/Hot Tub
Community Features: Curbs, Dog Park, Park, Street Lights, Sidewalks, Pool
Days on Site: 78
Fireplace: None
HOA Fee: 330/ Monthly
Laundry: Washer Hookup, Electric Dryer Hookup, Gas Dryer Hookup
Parcel#: 93006631
Pool: Community, Association
Sewer: Public Sewer
Swimming Pool: Yes
Units: 1
Water: Public
Local Schools
High School: Katella
Middle School: South
School District: Anaheim Union High
Listed By / Shown By
Listed By
Agency Name: HomeSmart, Evergreen Realty
Agent Name: Maggie Pang
Agency Phone: 949-753-7888

Shown By
Agent Name: Paddy Doron, DRE#01932667, REALTOR®
Agent Phone: (805) 975-5108
Agency Title: Farrell Smyth, Inc.
Estimate Your Payment
Estimated Payment
$ 1,784.72 per month $1,577.93 Principal & Interest $0.00 Property Tax (data not provided by mls) $206.79 Homeowner's InsuranceChange Payment Information


Privacy Policy / DMCA Notice / ADA Accessibility


This site is hosted, designed and copyright
© 1994 - 2026 by
Delta Media Group, Inc. -- Patent Pending --
1531 W Cara Dr | MLS# OC26097235
This townhouse located at 1531 W Cara Dr, Anaheim, CA 92805 is currently listed for sale with an asking price of $709,000. This property was built in 2022 and has 2 bedrooms and 2 full and 1 partial baths with 1222 sq. ft. W Cara Dr is located in the 100 West subdivision within the Anaheim Union High school district. Search 100 West real estate on paddydoron.farrellsmyth.com today.